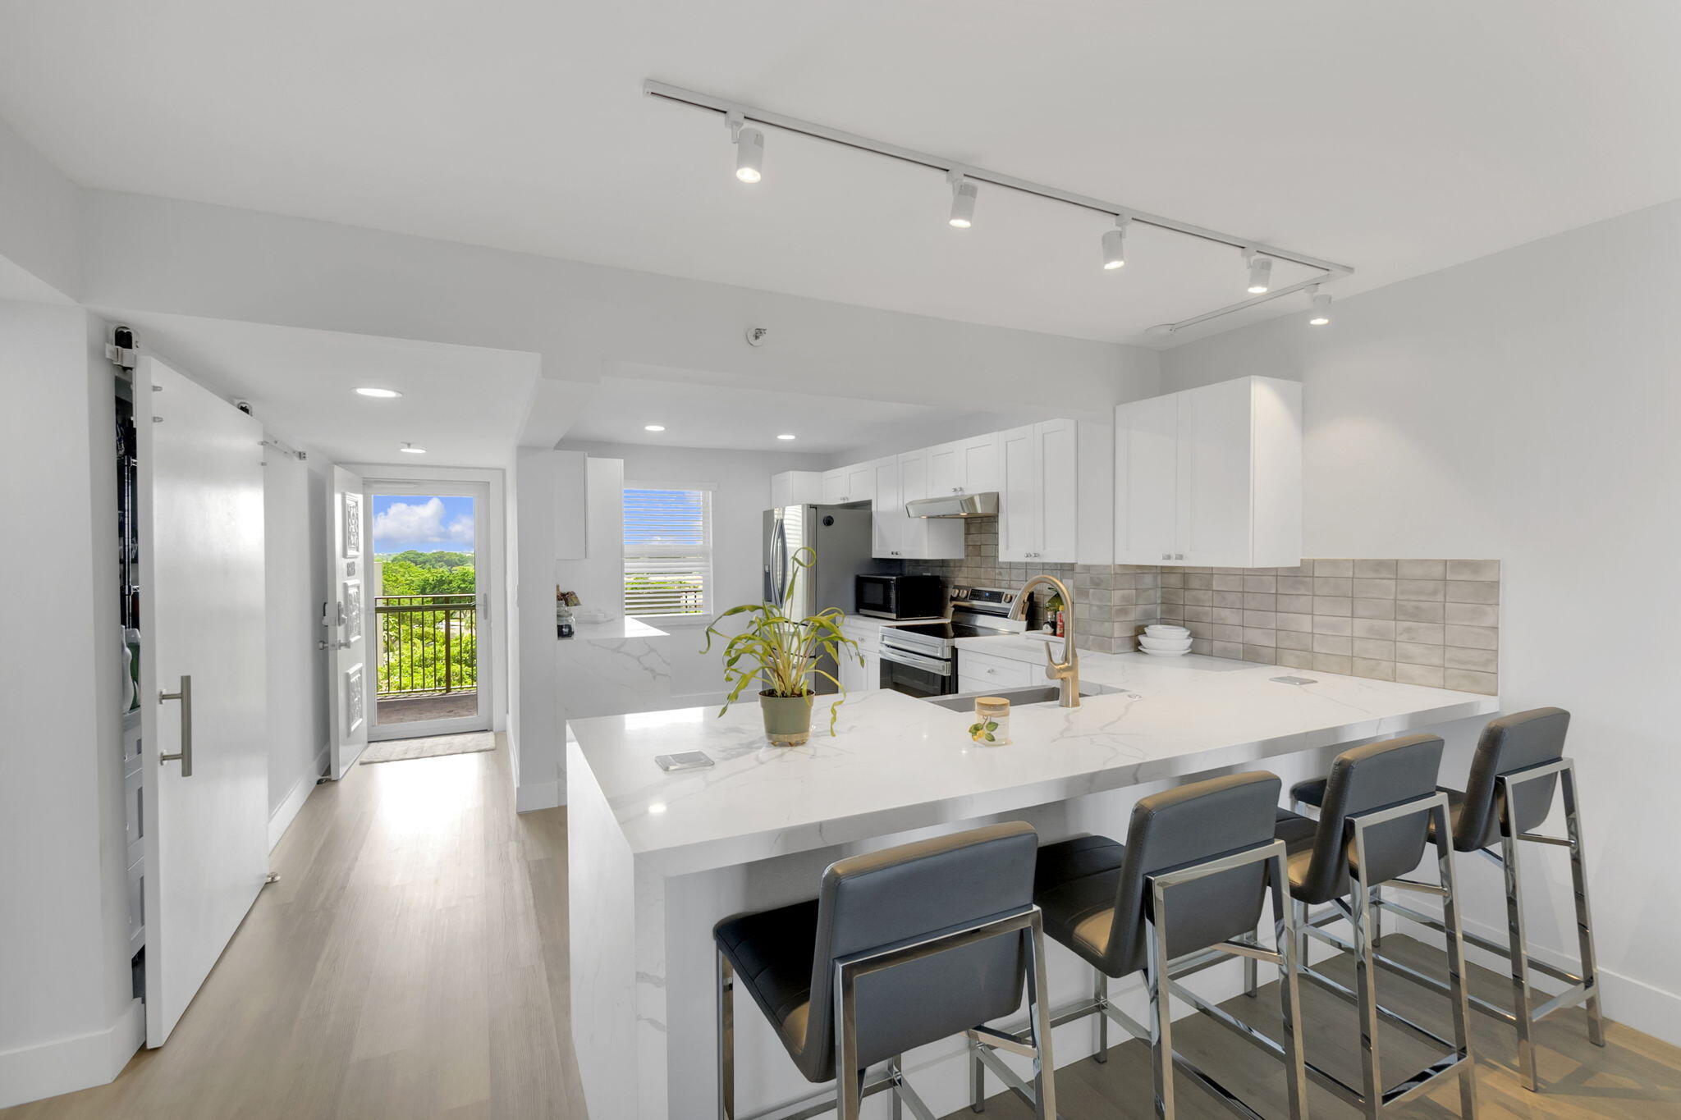
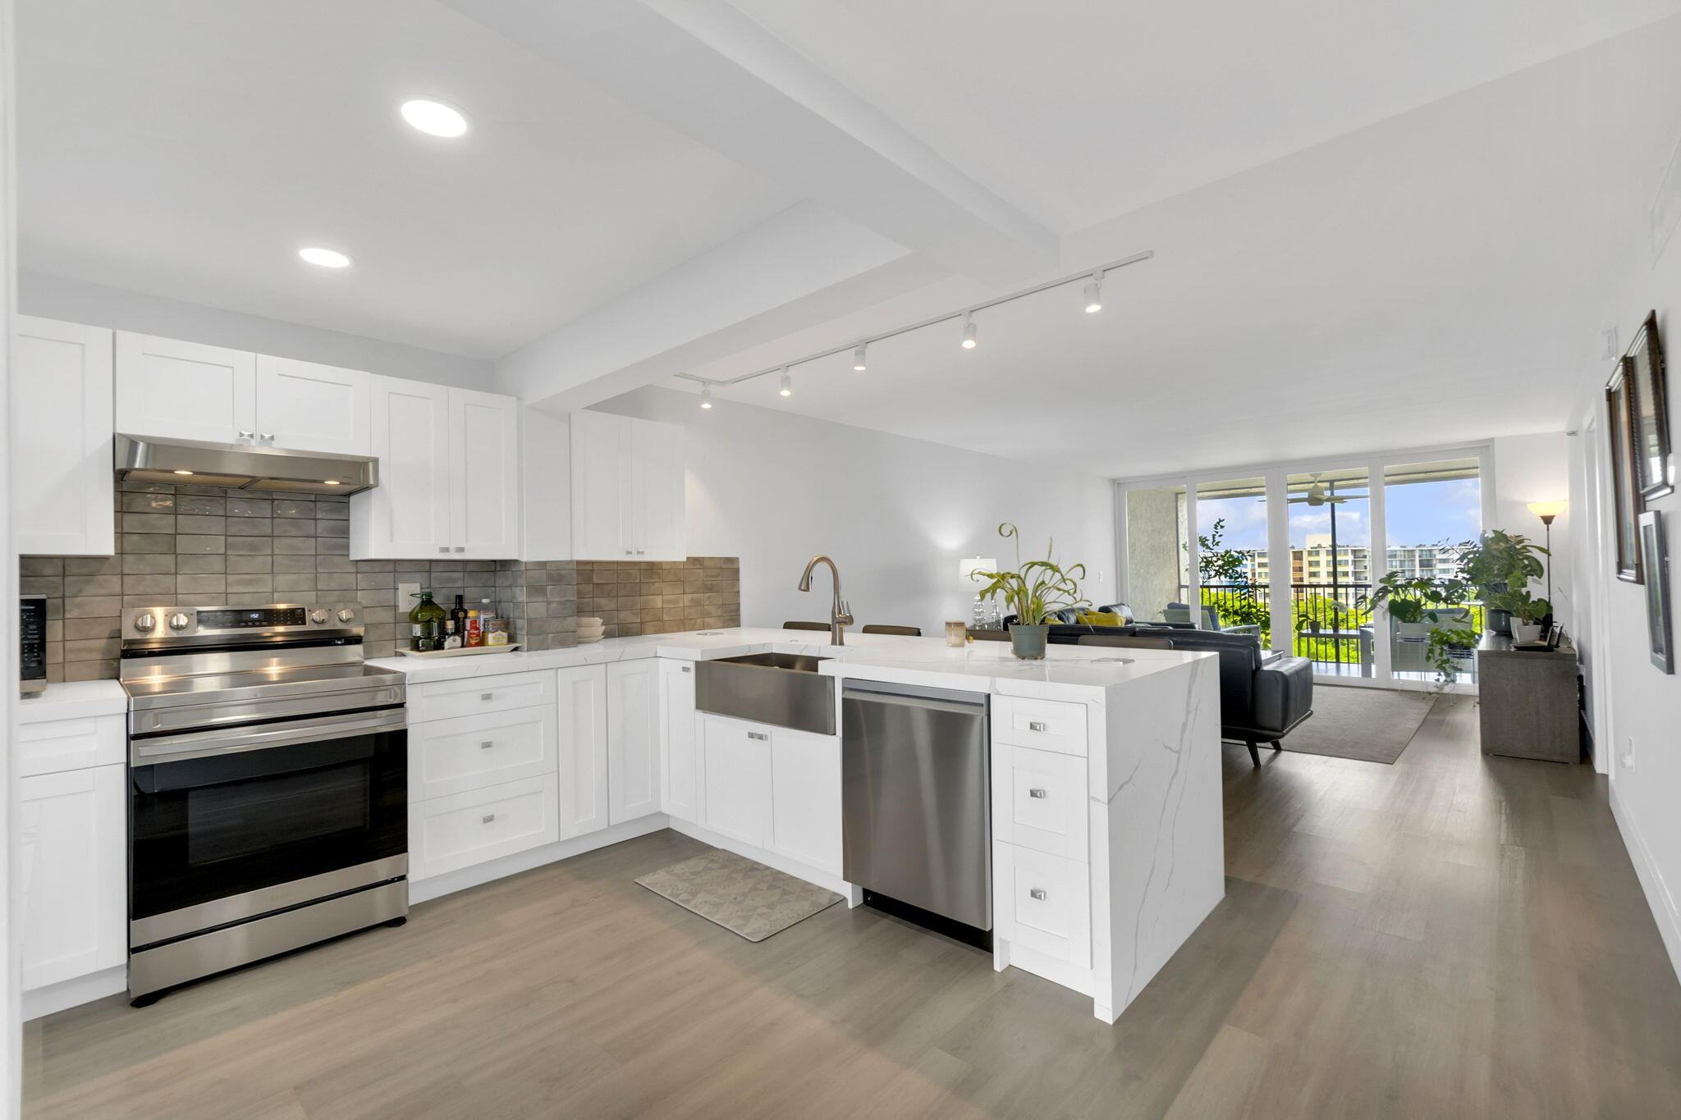
Open-plan condo kitchen with white cabinets, stainless steel appliances, and a large island overlooking the living area.
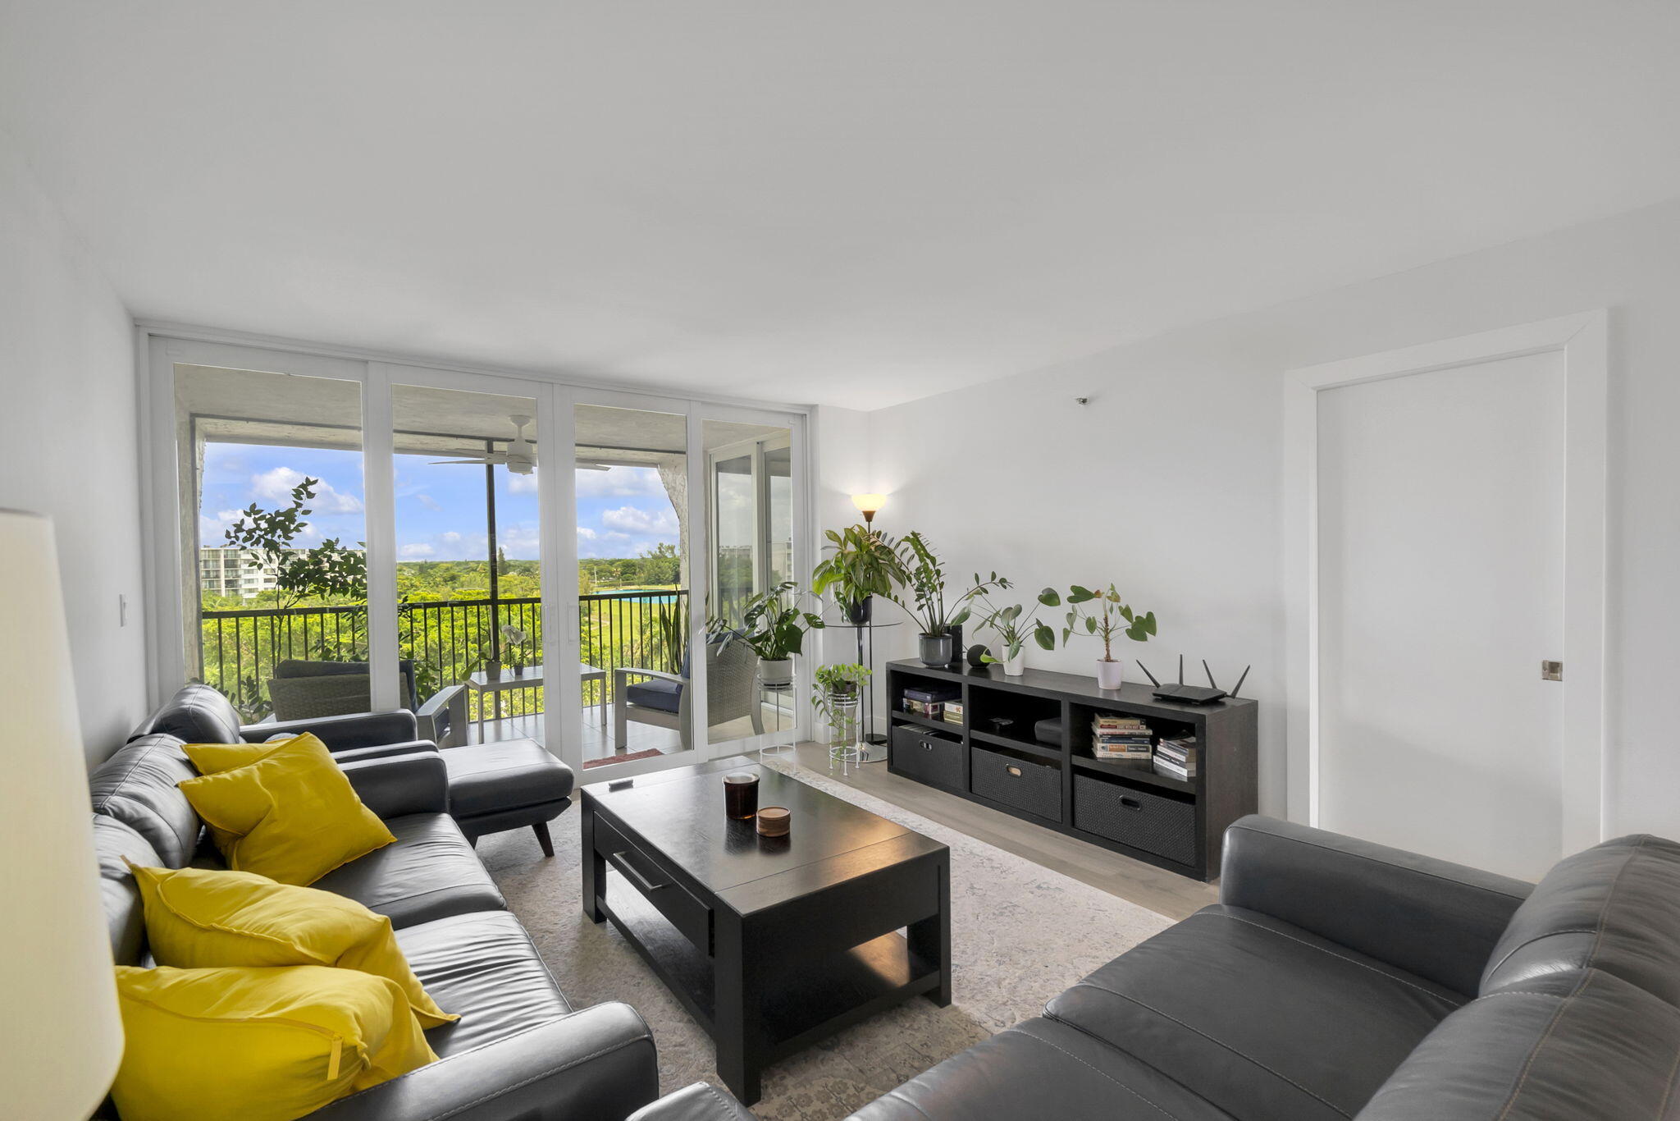
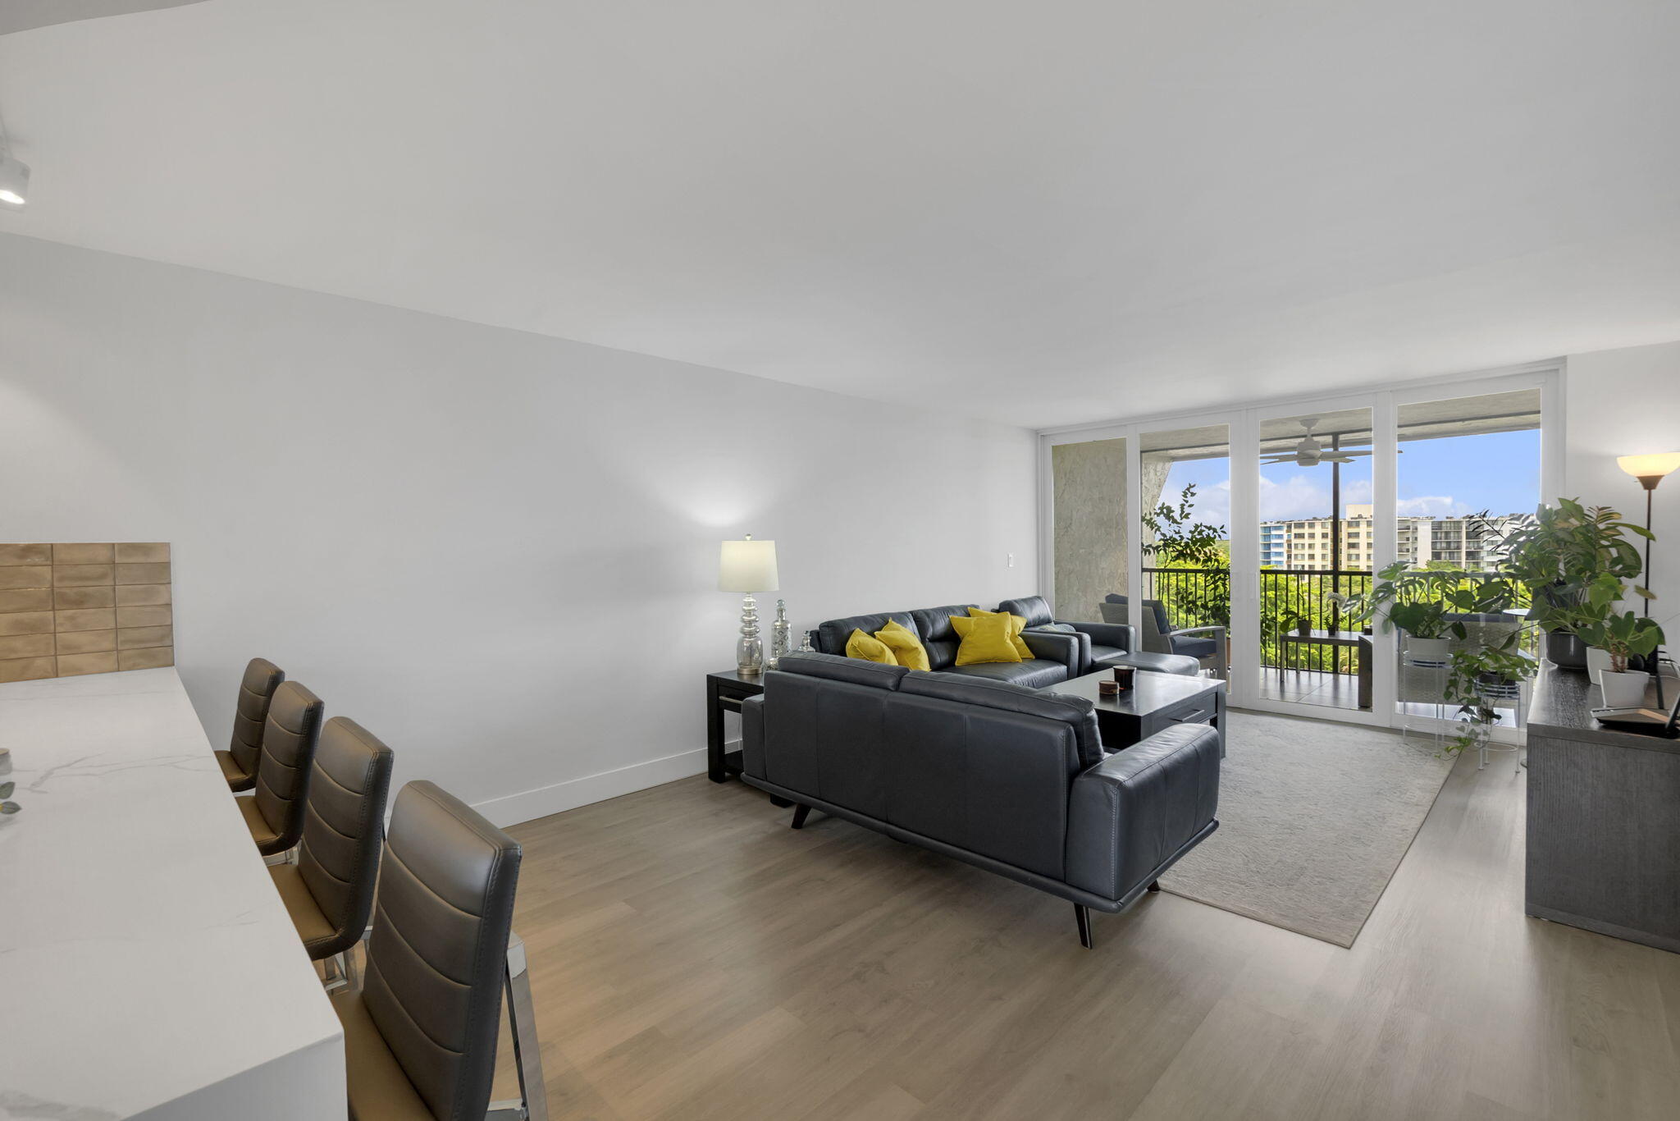
Living room with gray leather sofas, yellow cushions, and sliding doors to a balcony.
Condo living room with a dark leather sectional and yellow pillows beside glass doors to a balcony.
Modern kitchen with a large island, gray bar stools, white cabinets, and an open balcony door.
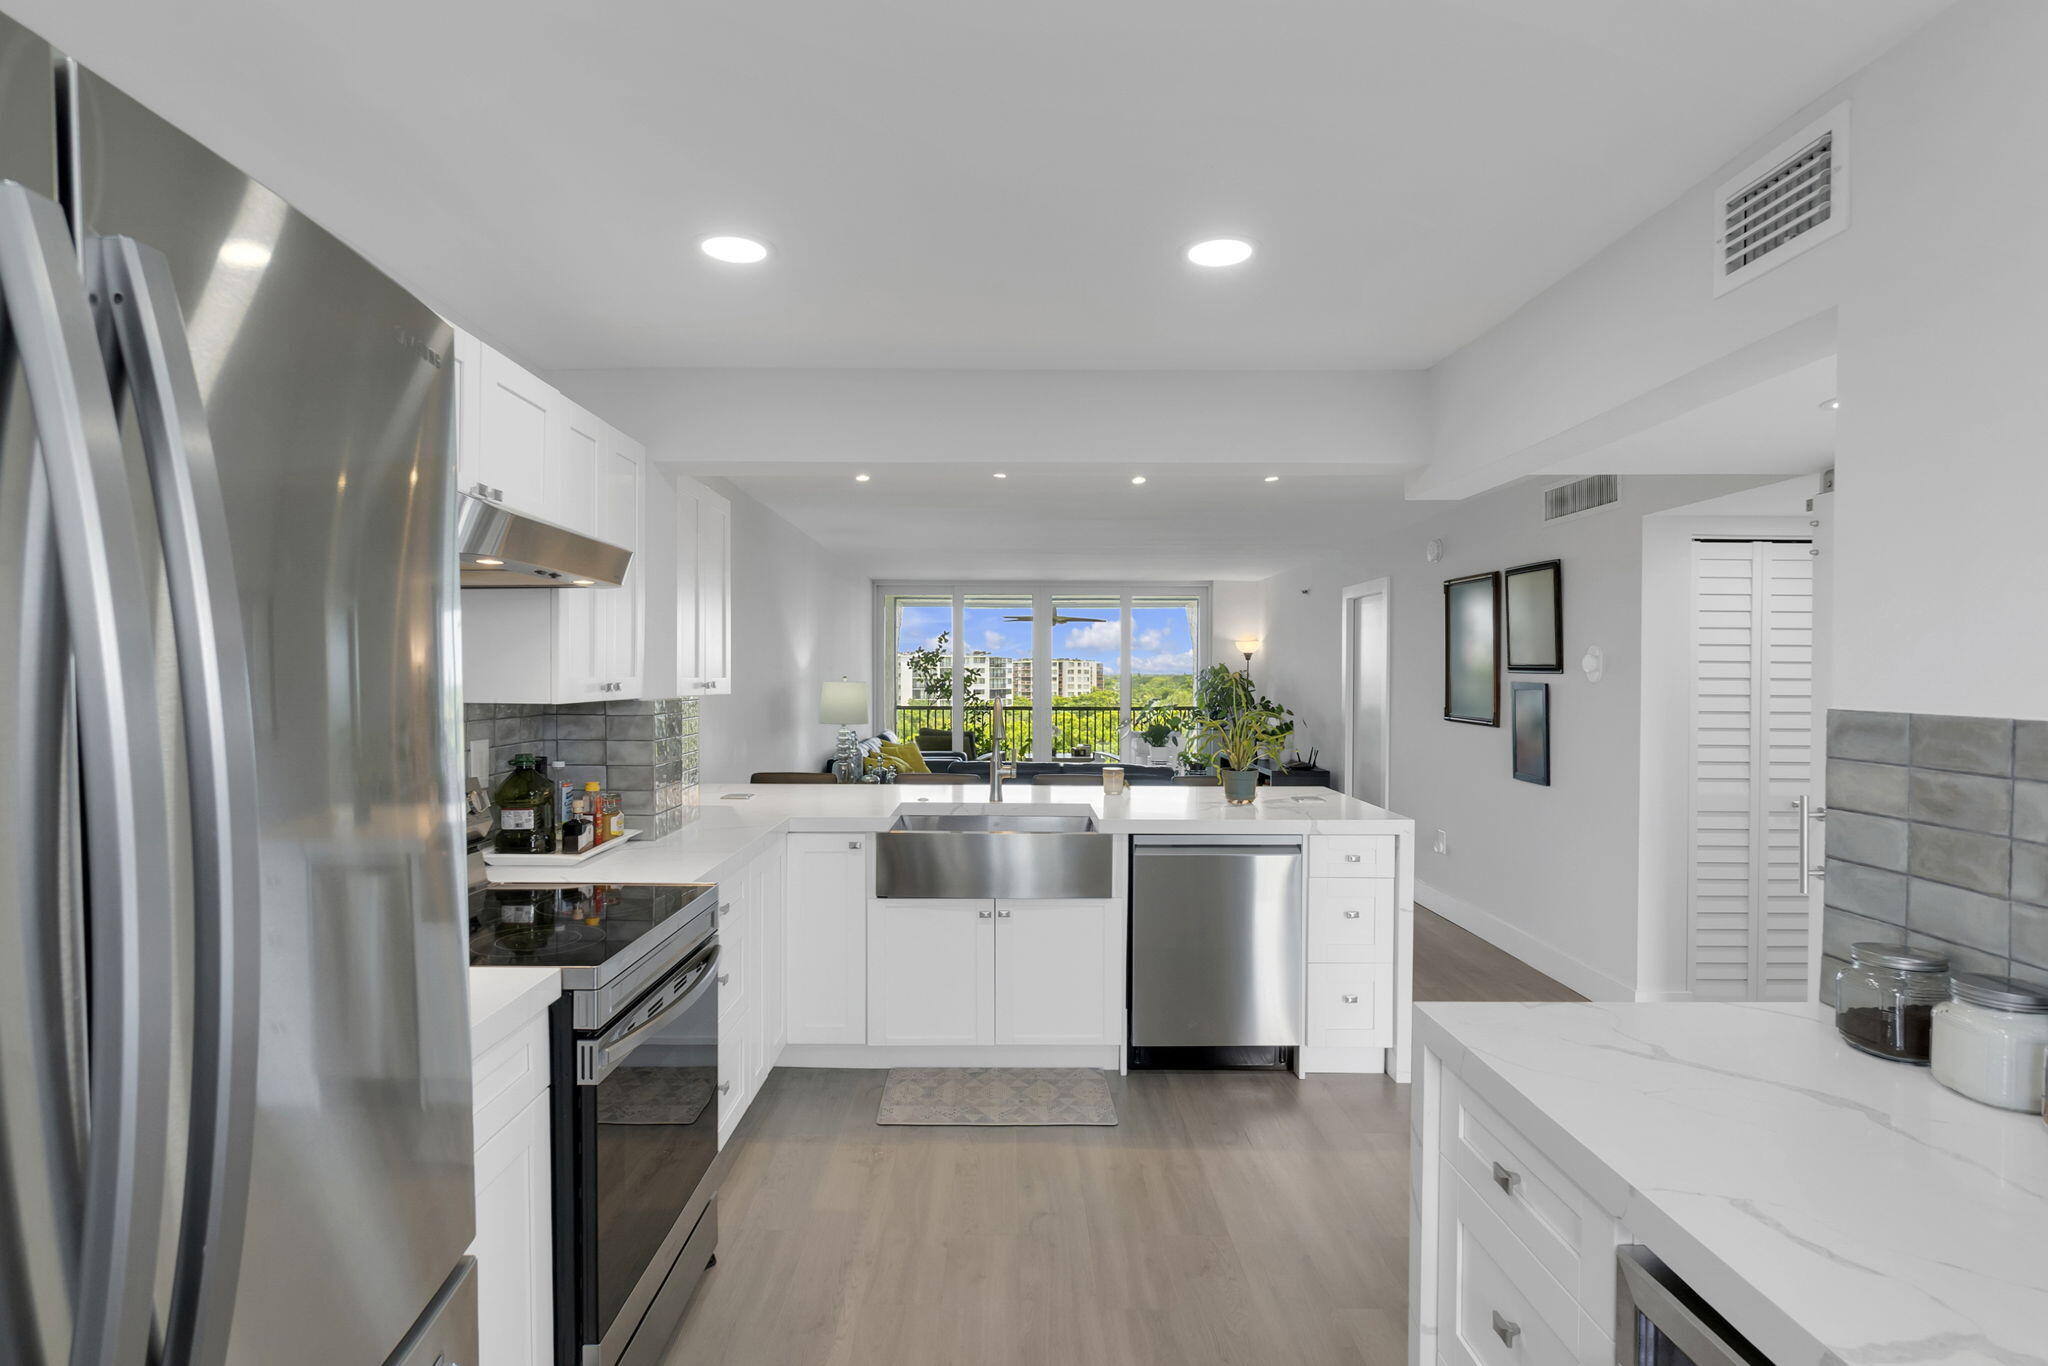
Bright white condo kitchen with stainless steel appliances and a balcony view through sliding glass doors.
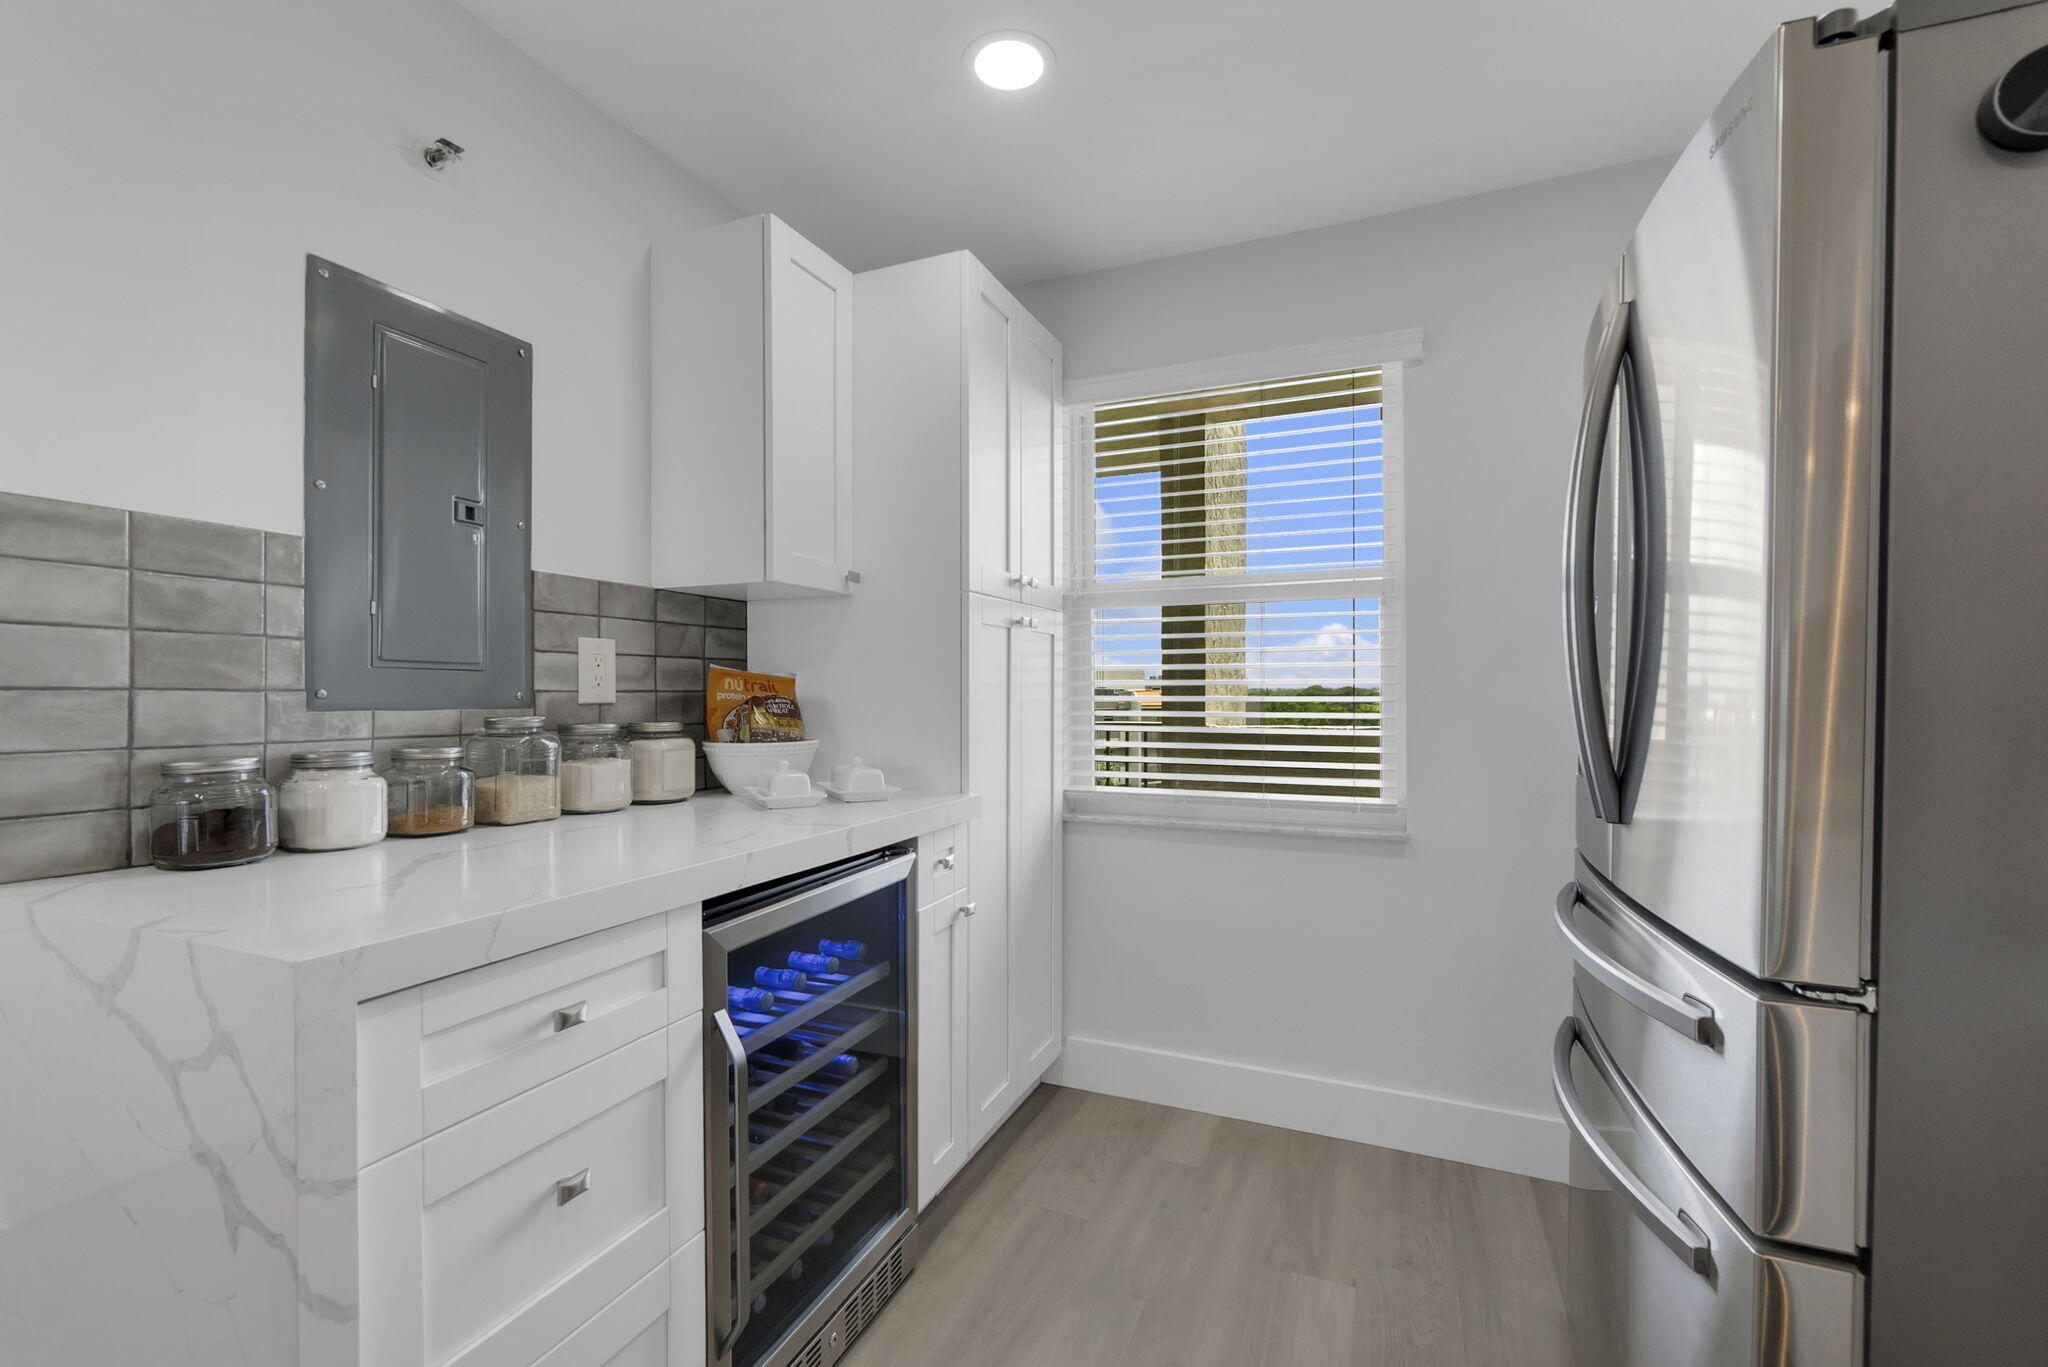
Kitchen with white cabinets, marble-look counters, stainless refrigerator, and a wine cooler beside a window.
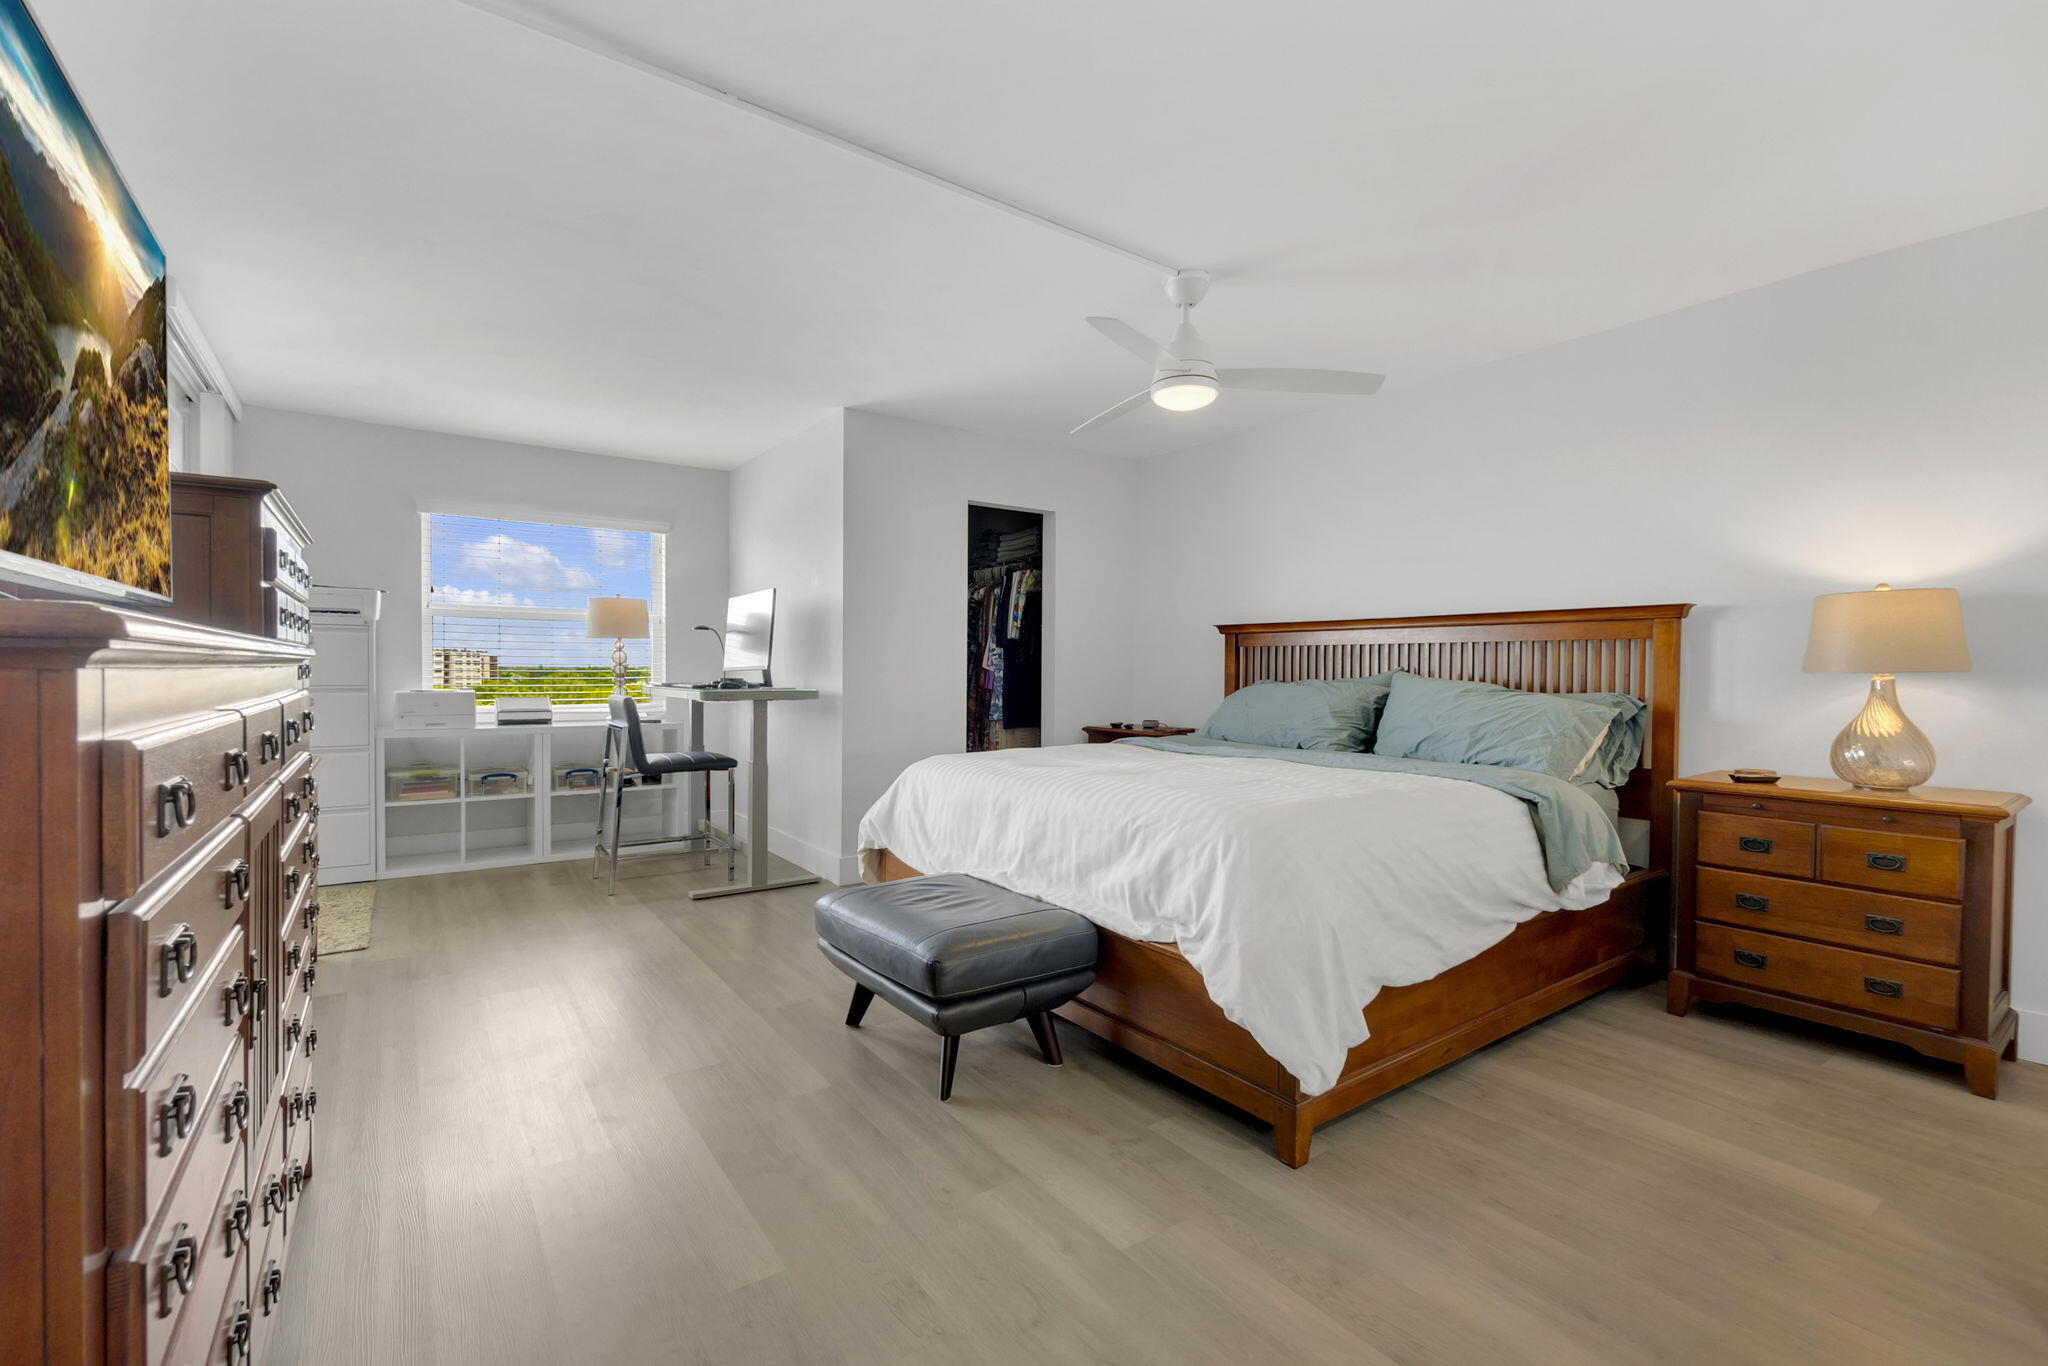
Furnished bedroom with a large wooden bed, matching dressers, and a desk beside the window.
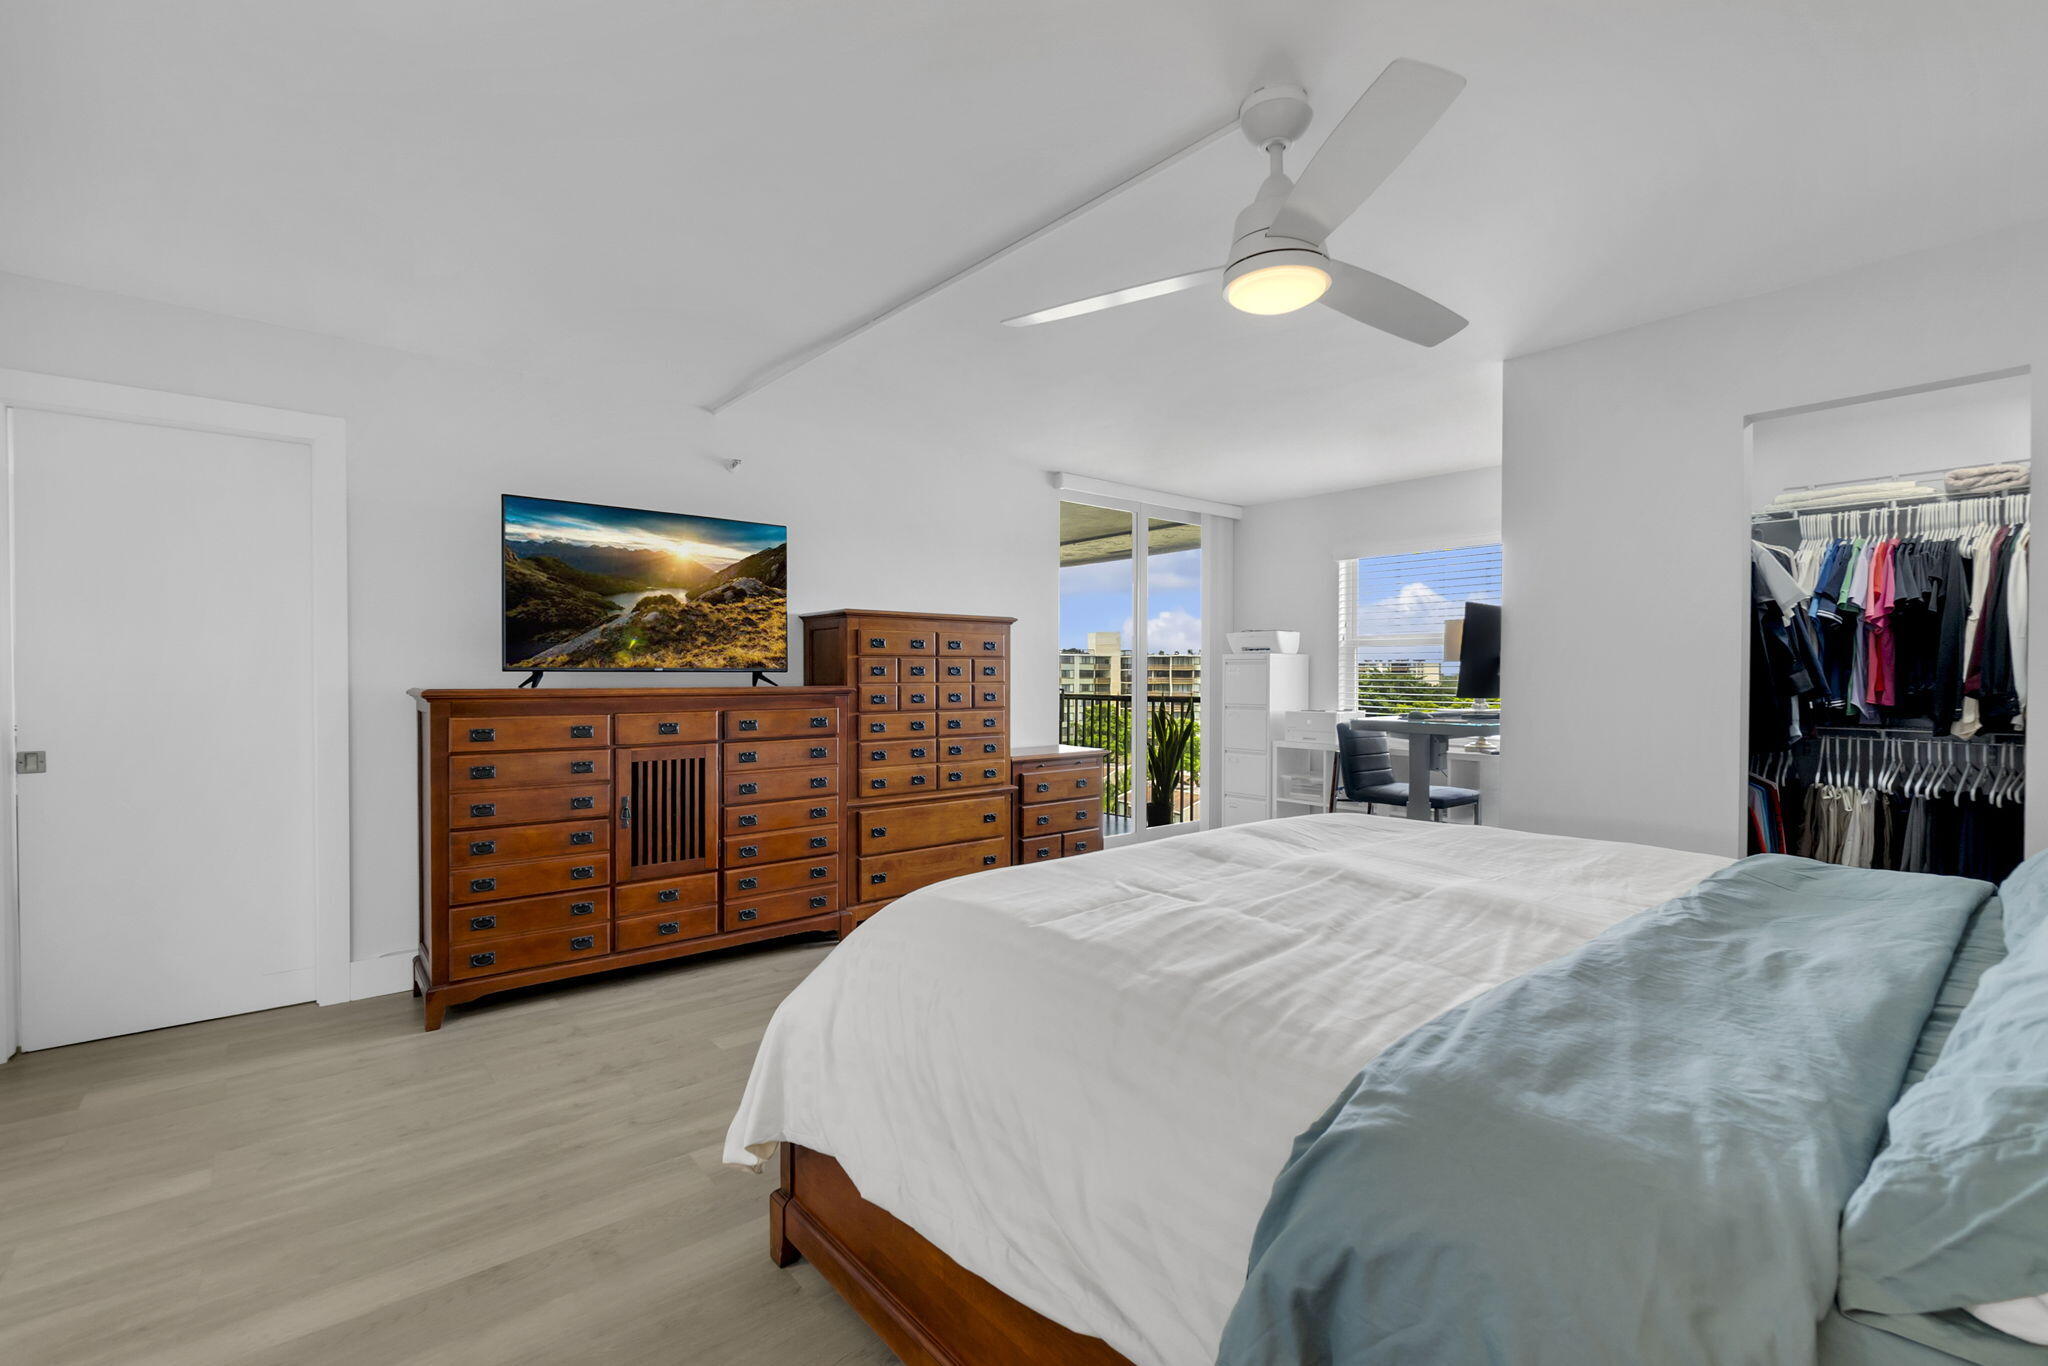
Bedroom with a large bed, wooden dressers, and sliding doors opening to a balcony.
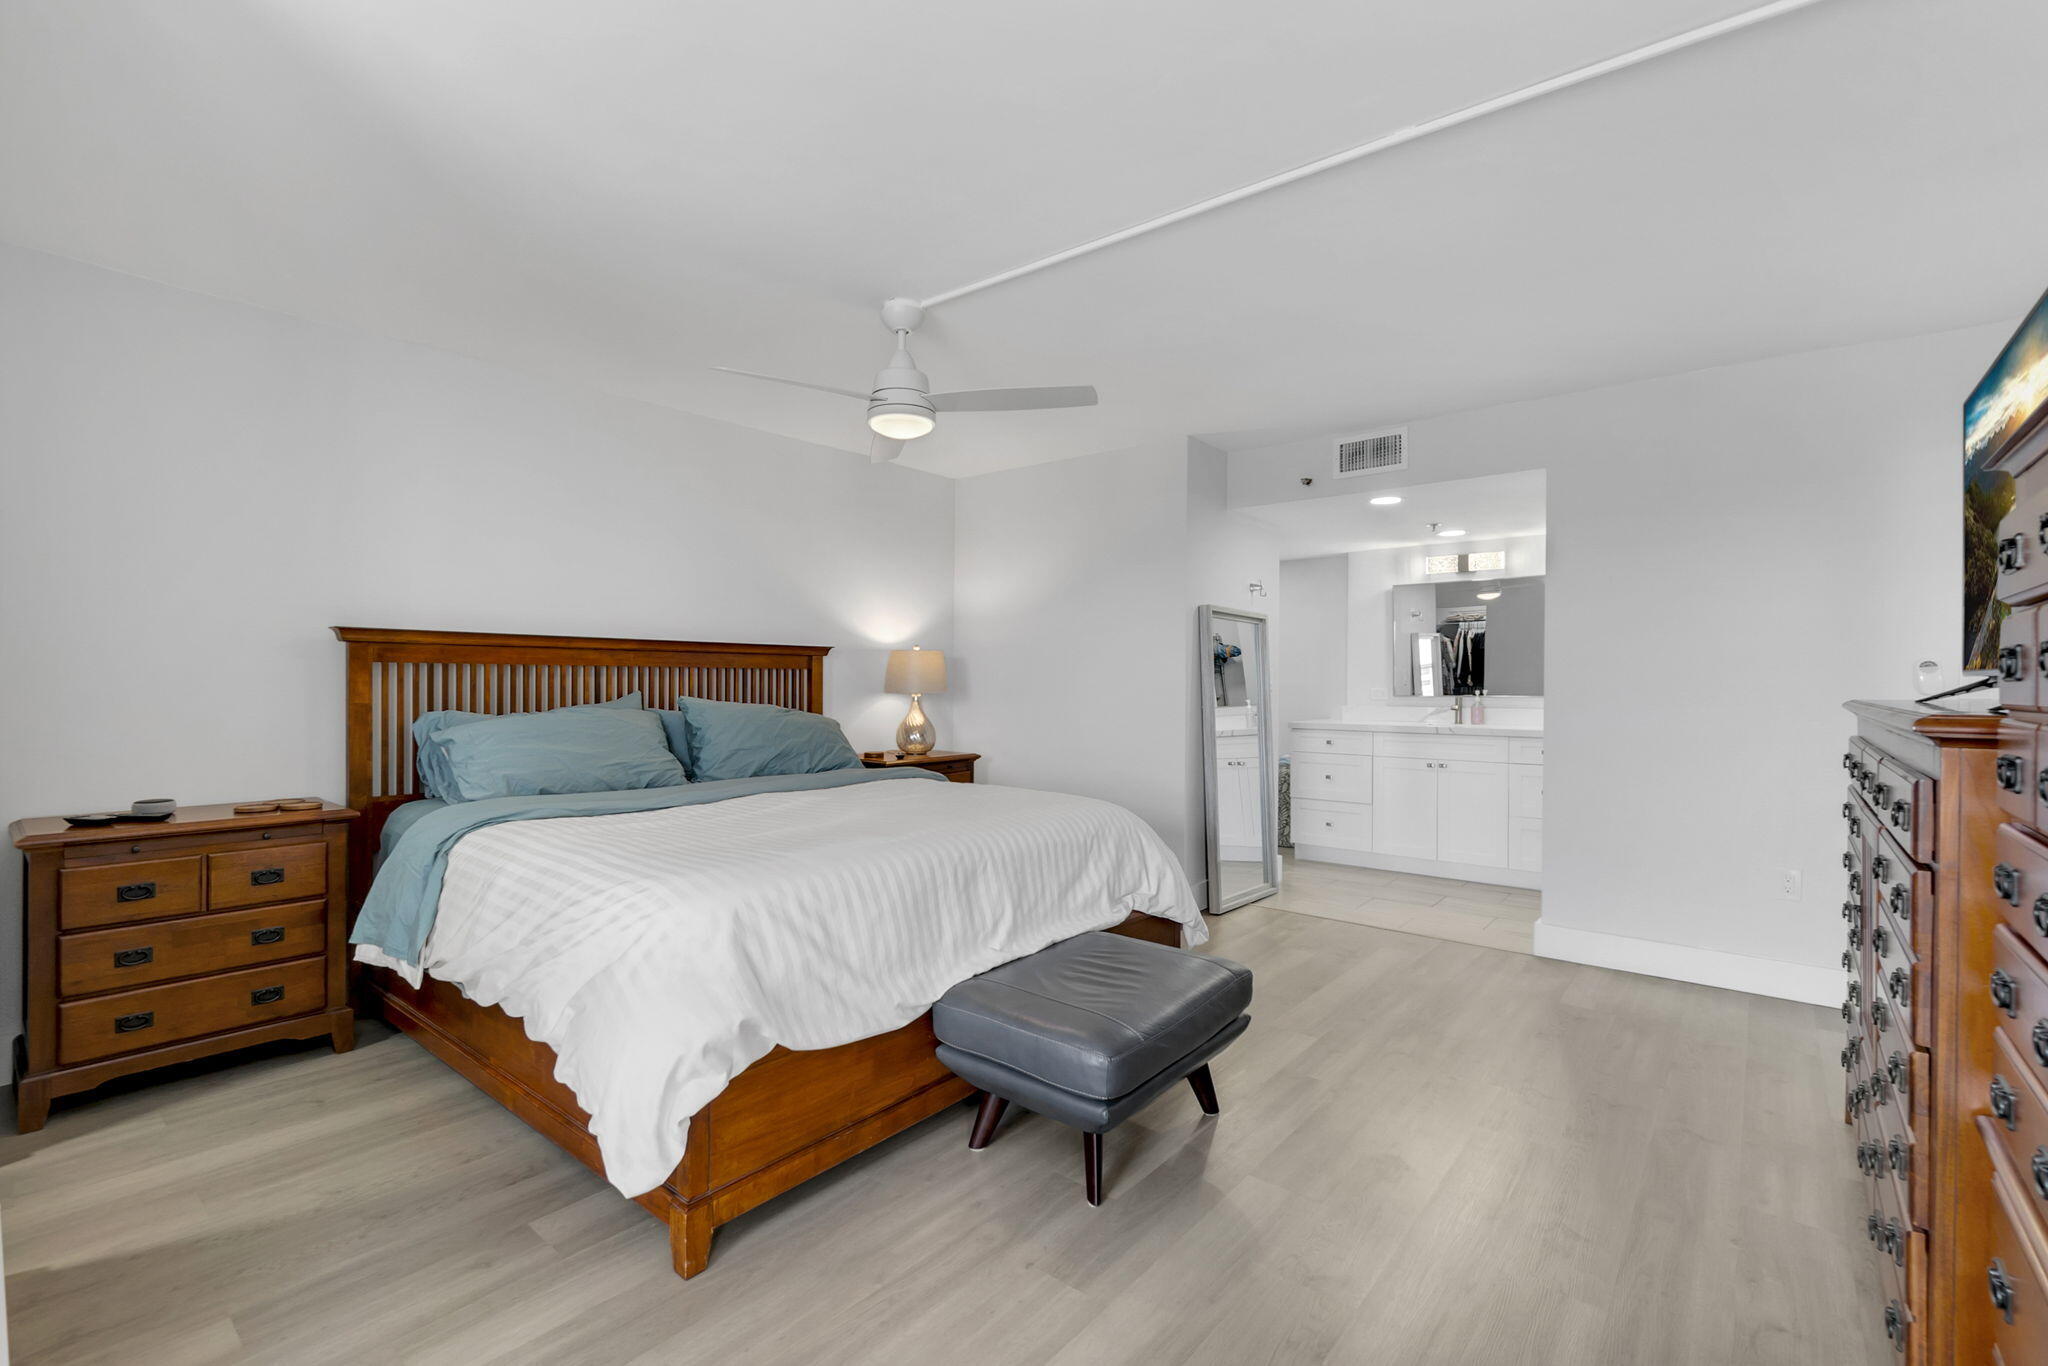
Furnished bedroom with a wooden bed, blue pillows, gray bench, and open white vanity area.
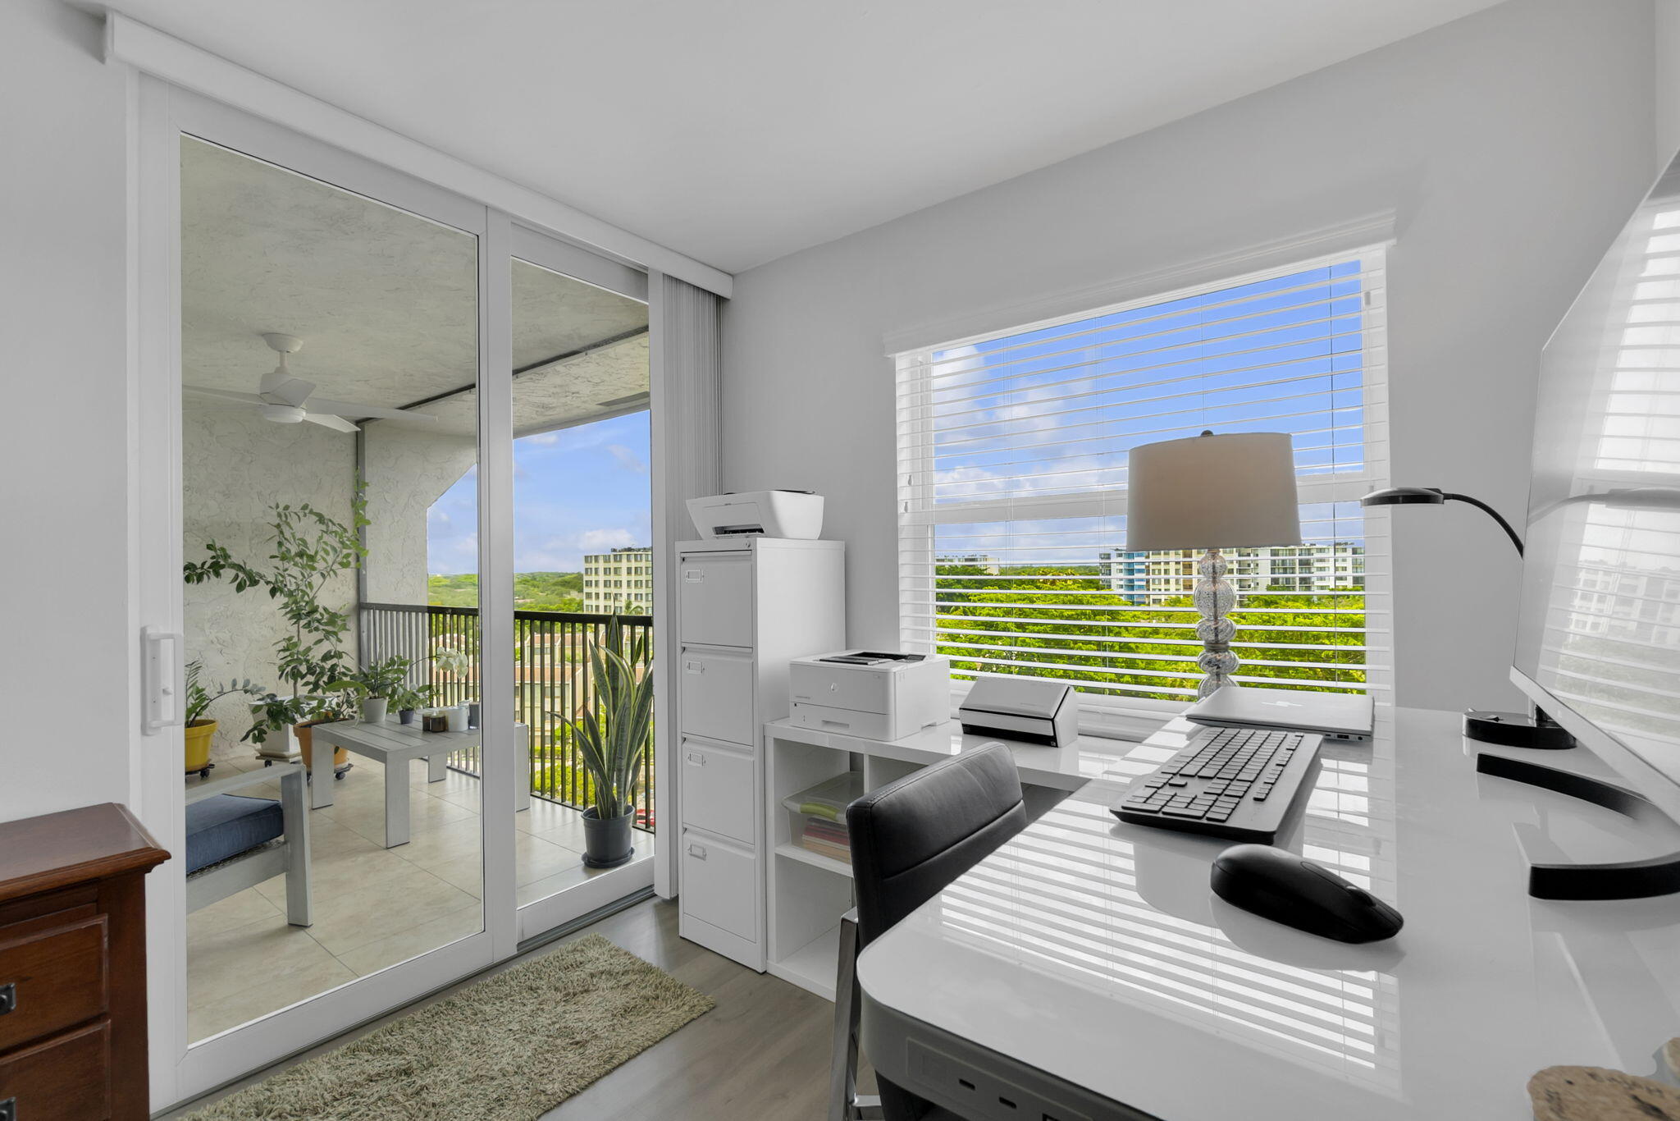
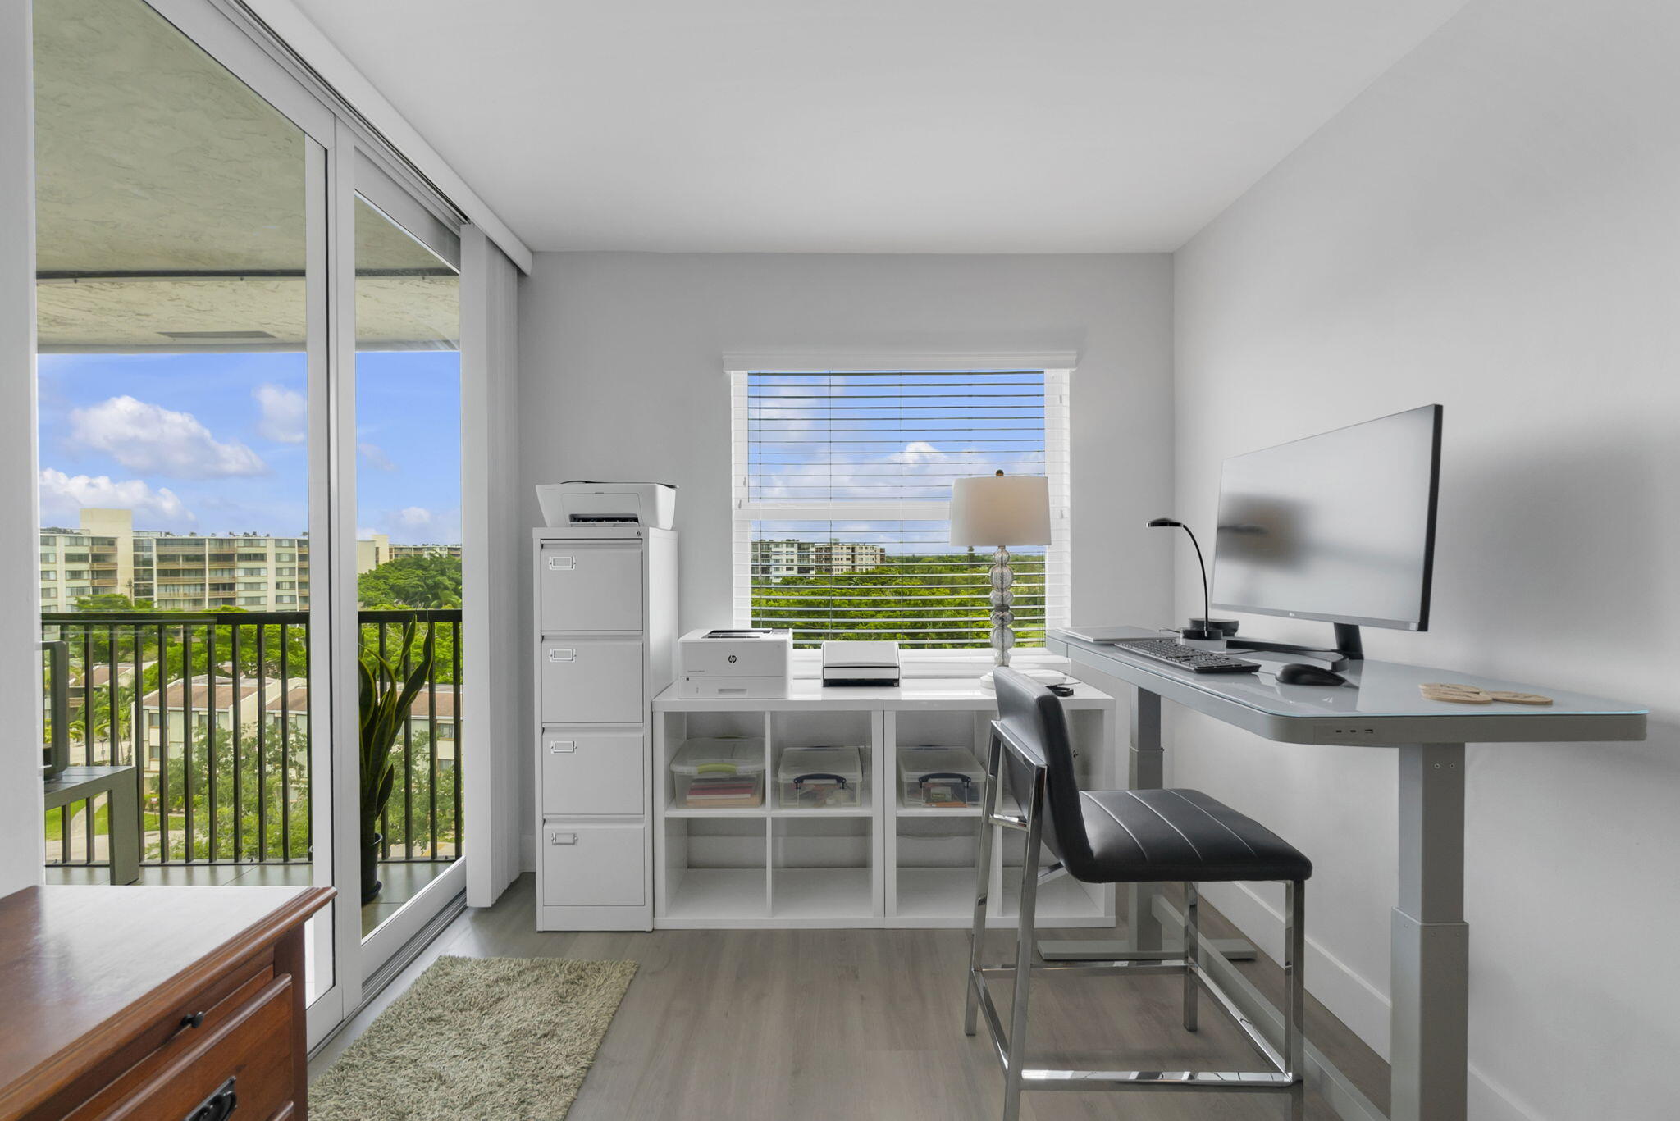
Home office with a white desk and computer beside sliding doors to a plant-filled balcony.
Bright home office with a long desk and computer beside sliding glass doors to a balcony.
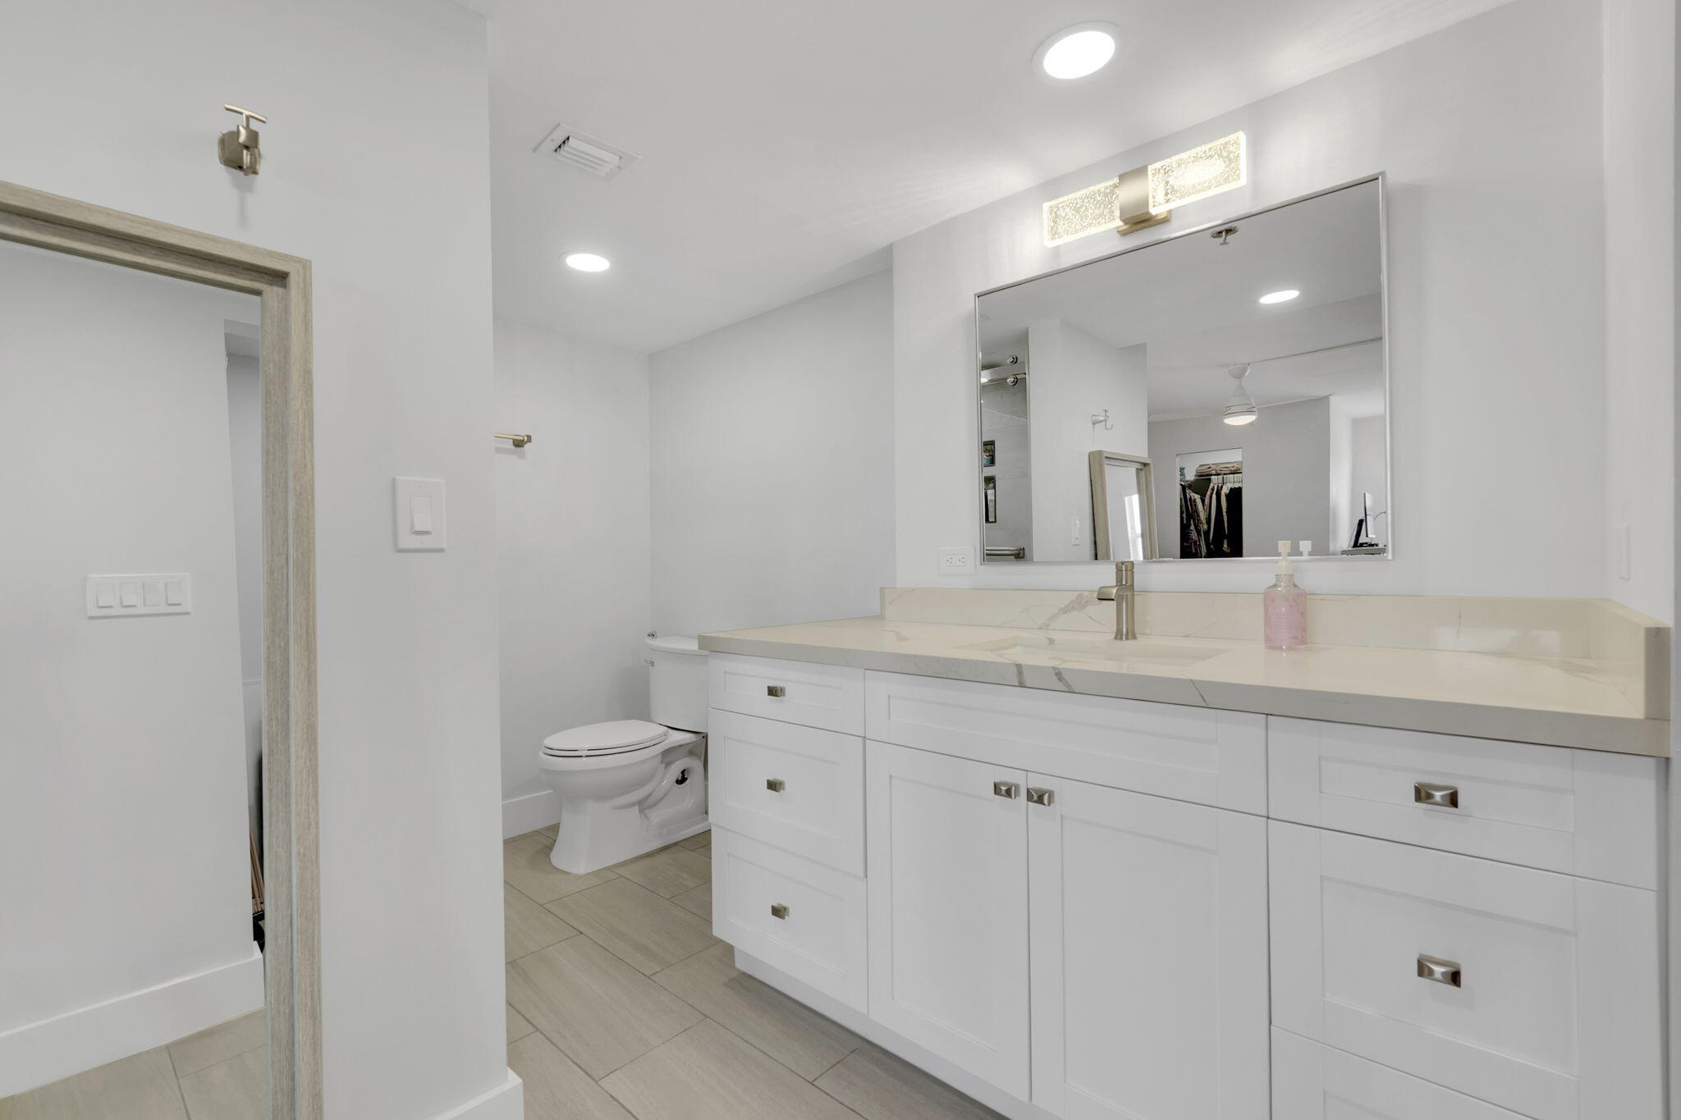
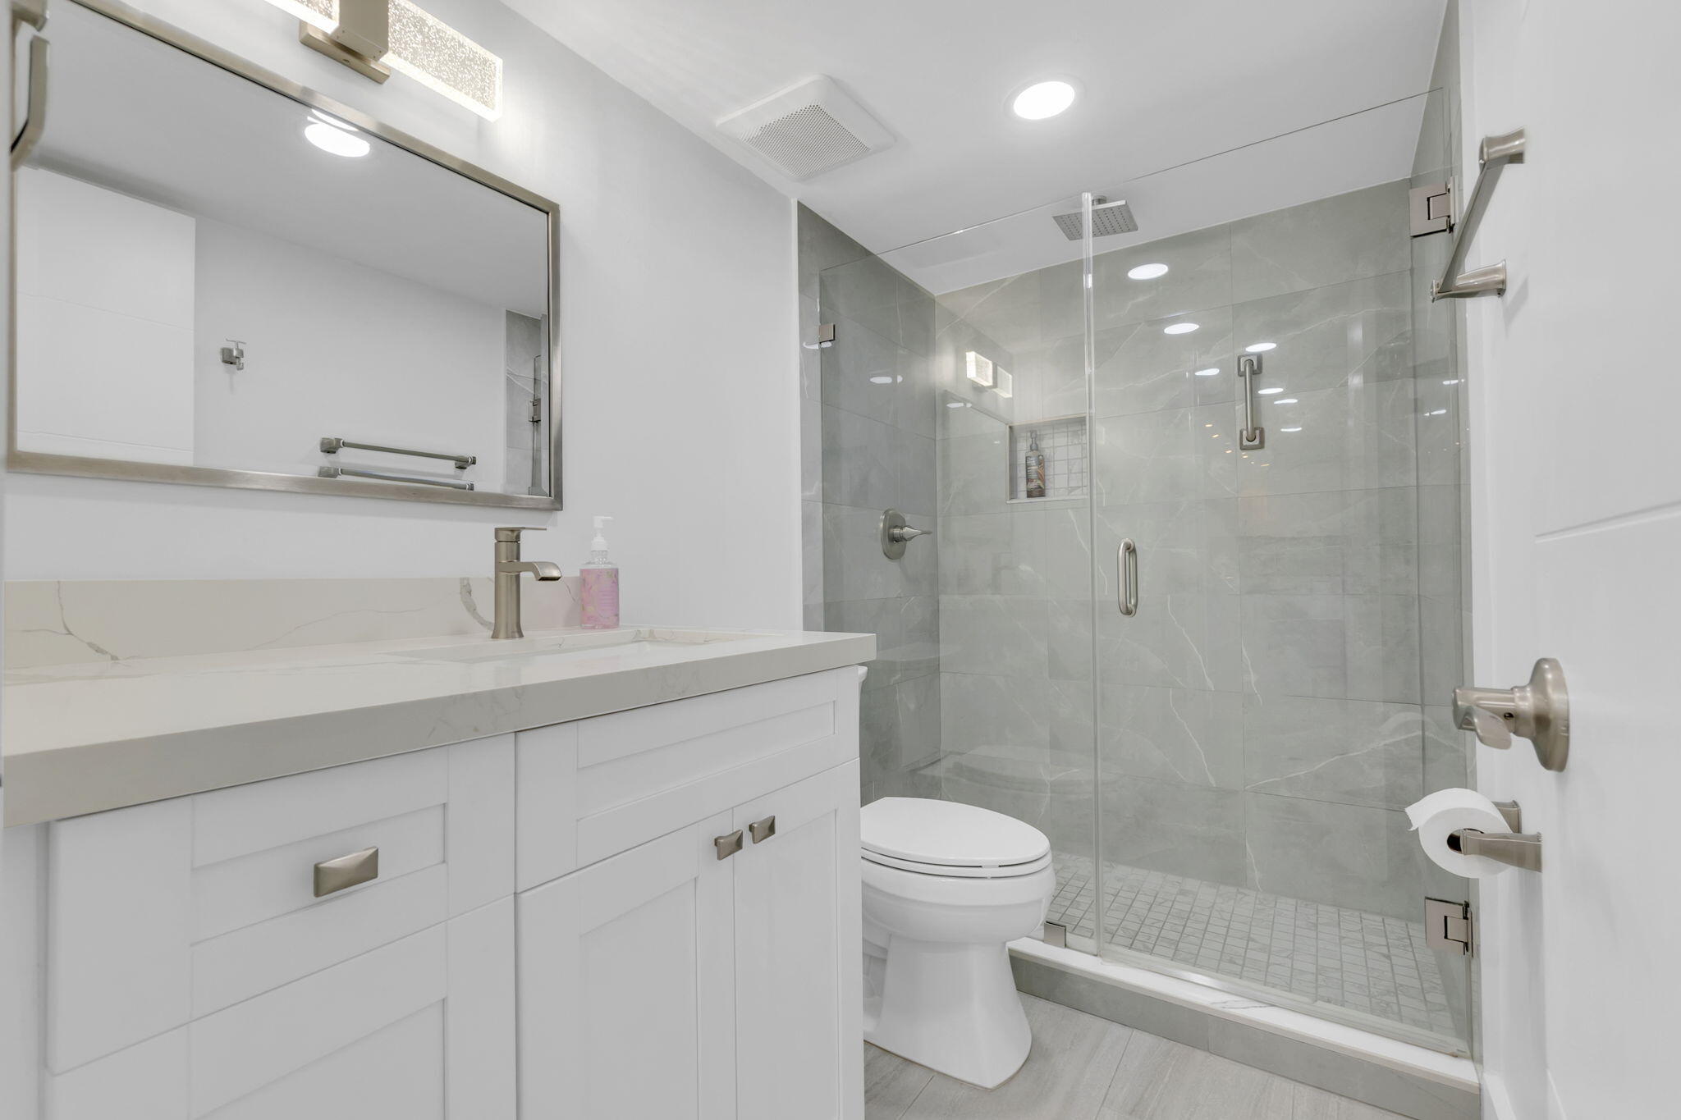
Modern bathroom with a long white vanity, veined countertop, large mirror, and toilet.
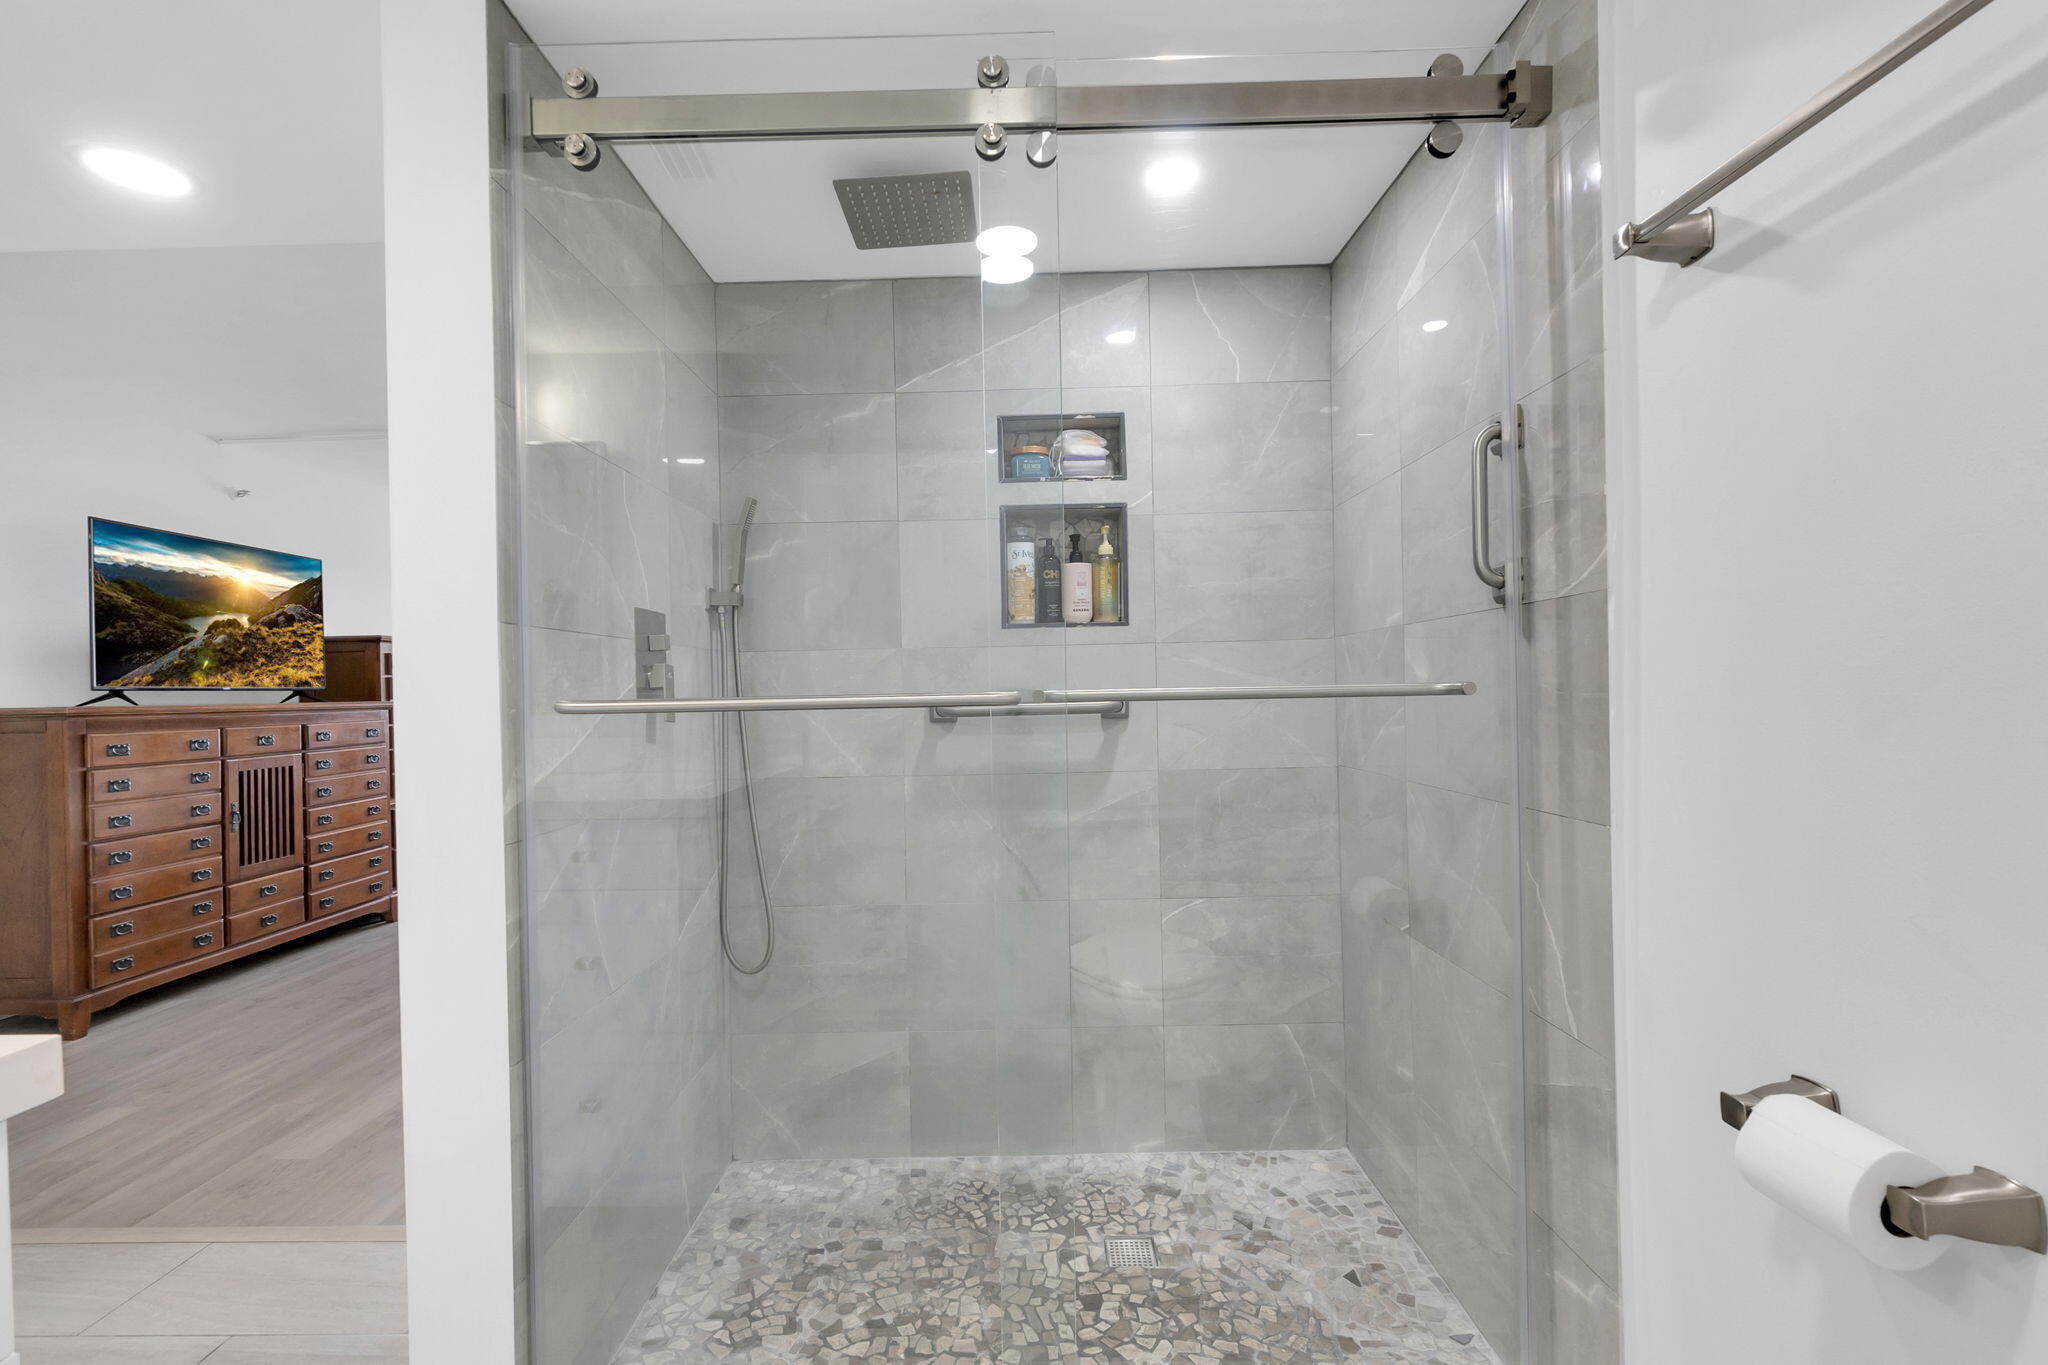
Walk-in shower with gray tile, a rainfall showerhead, recessed shelves, and a mosaic floor.
Walk-in closet with double hanging rails filled with clothing and folded towels on an upper shelf.
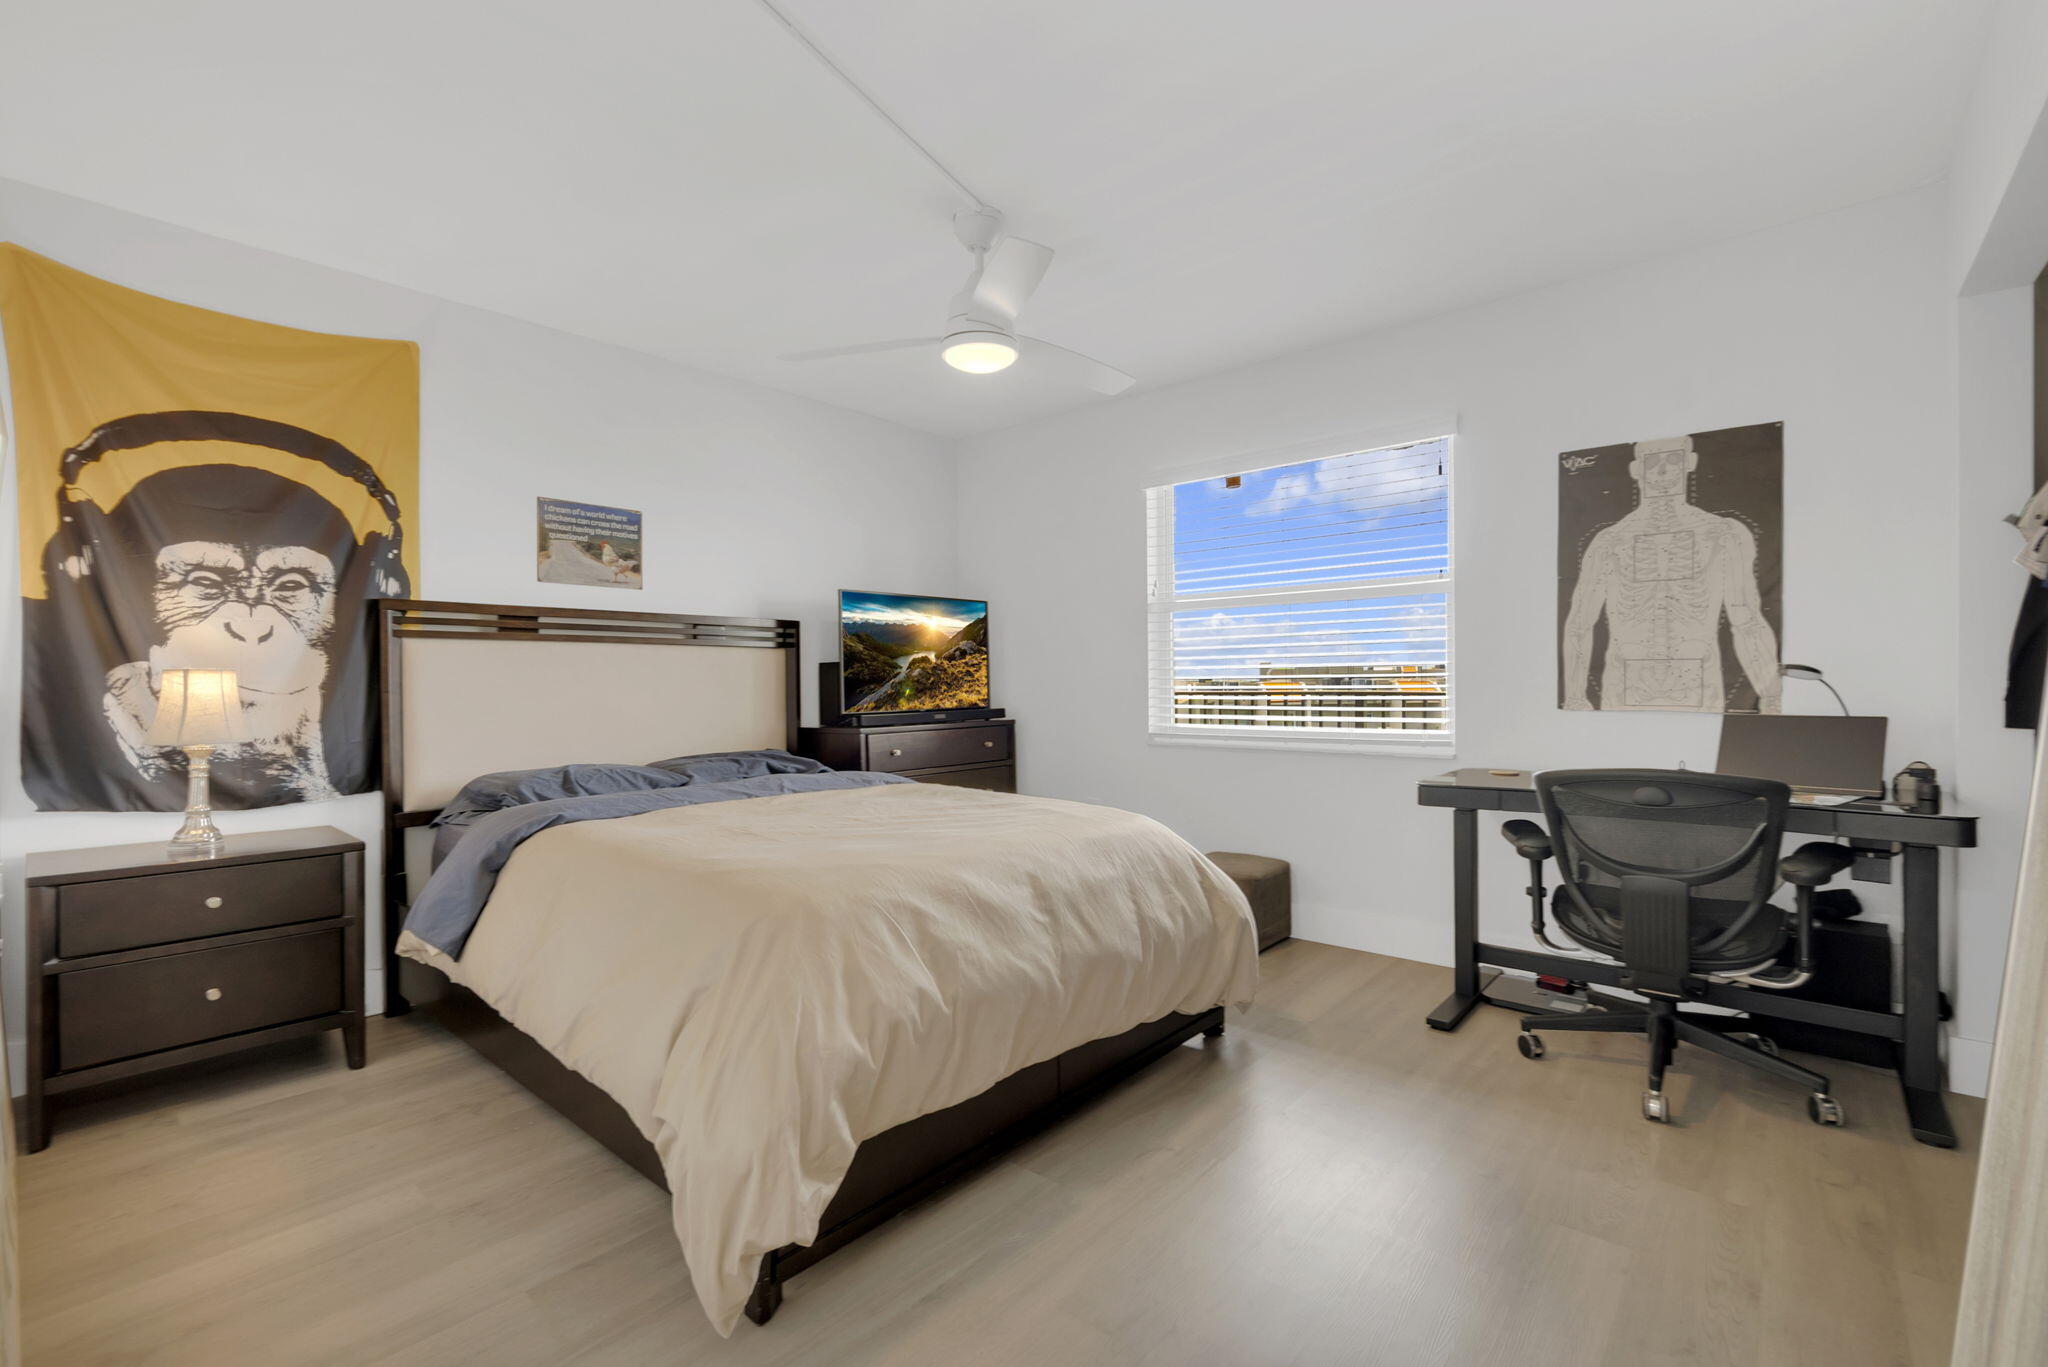
Bedroom with a large bed, home office desk, and bold chimpanzee wall art.
Renovated bathroom with a white vanity and a glass-enclosed gray-tile shower.
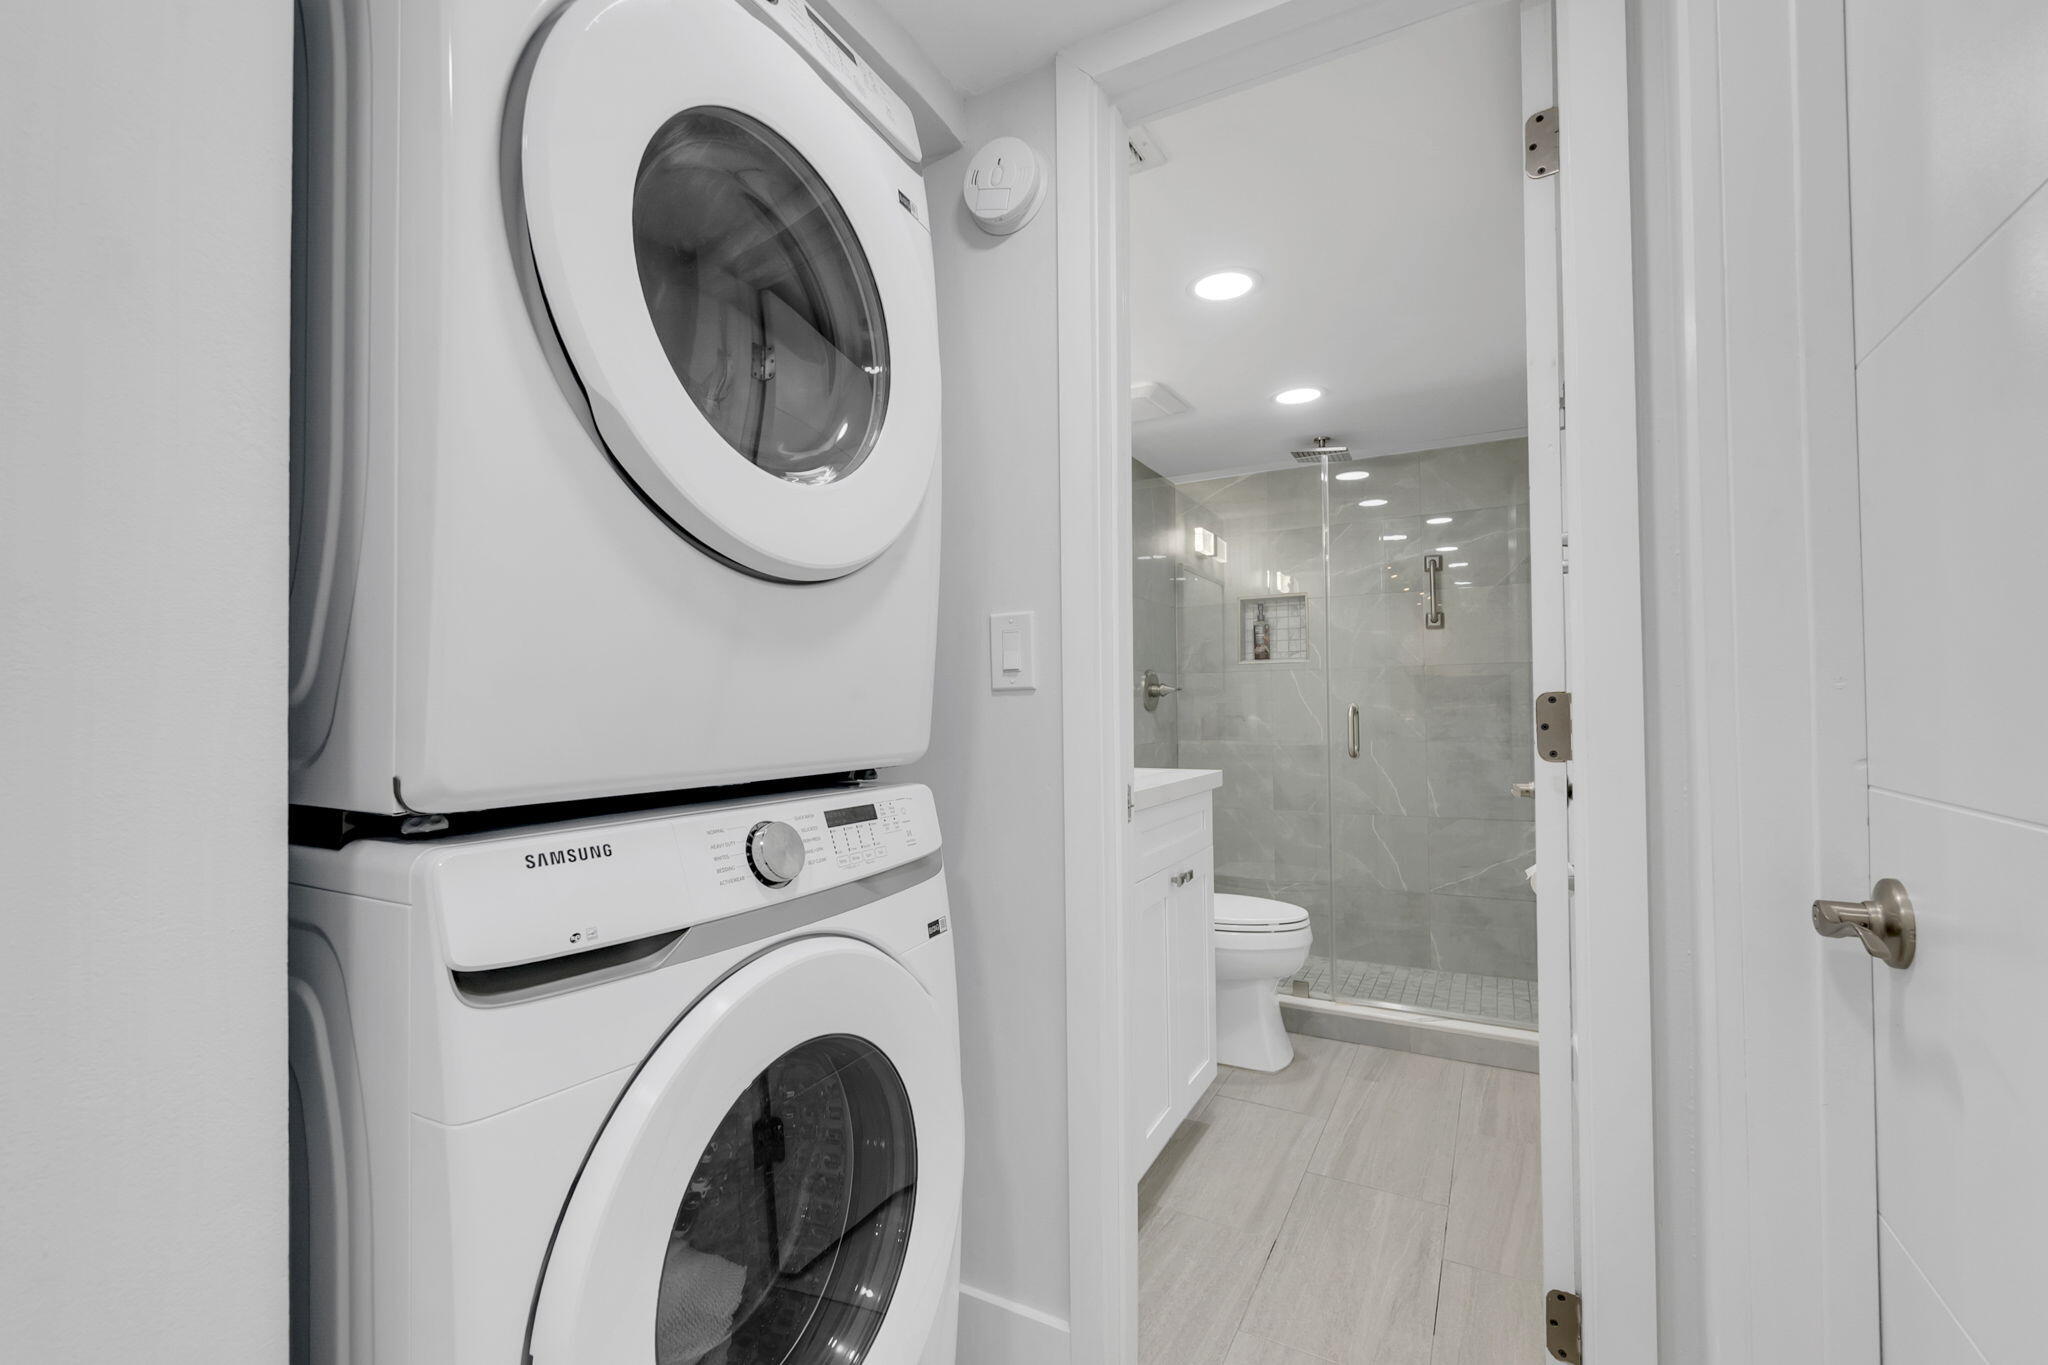
Stacked washer and dryer beside a bathroom with a glass shower and gray tile.
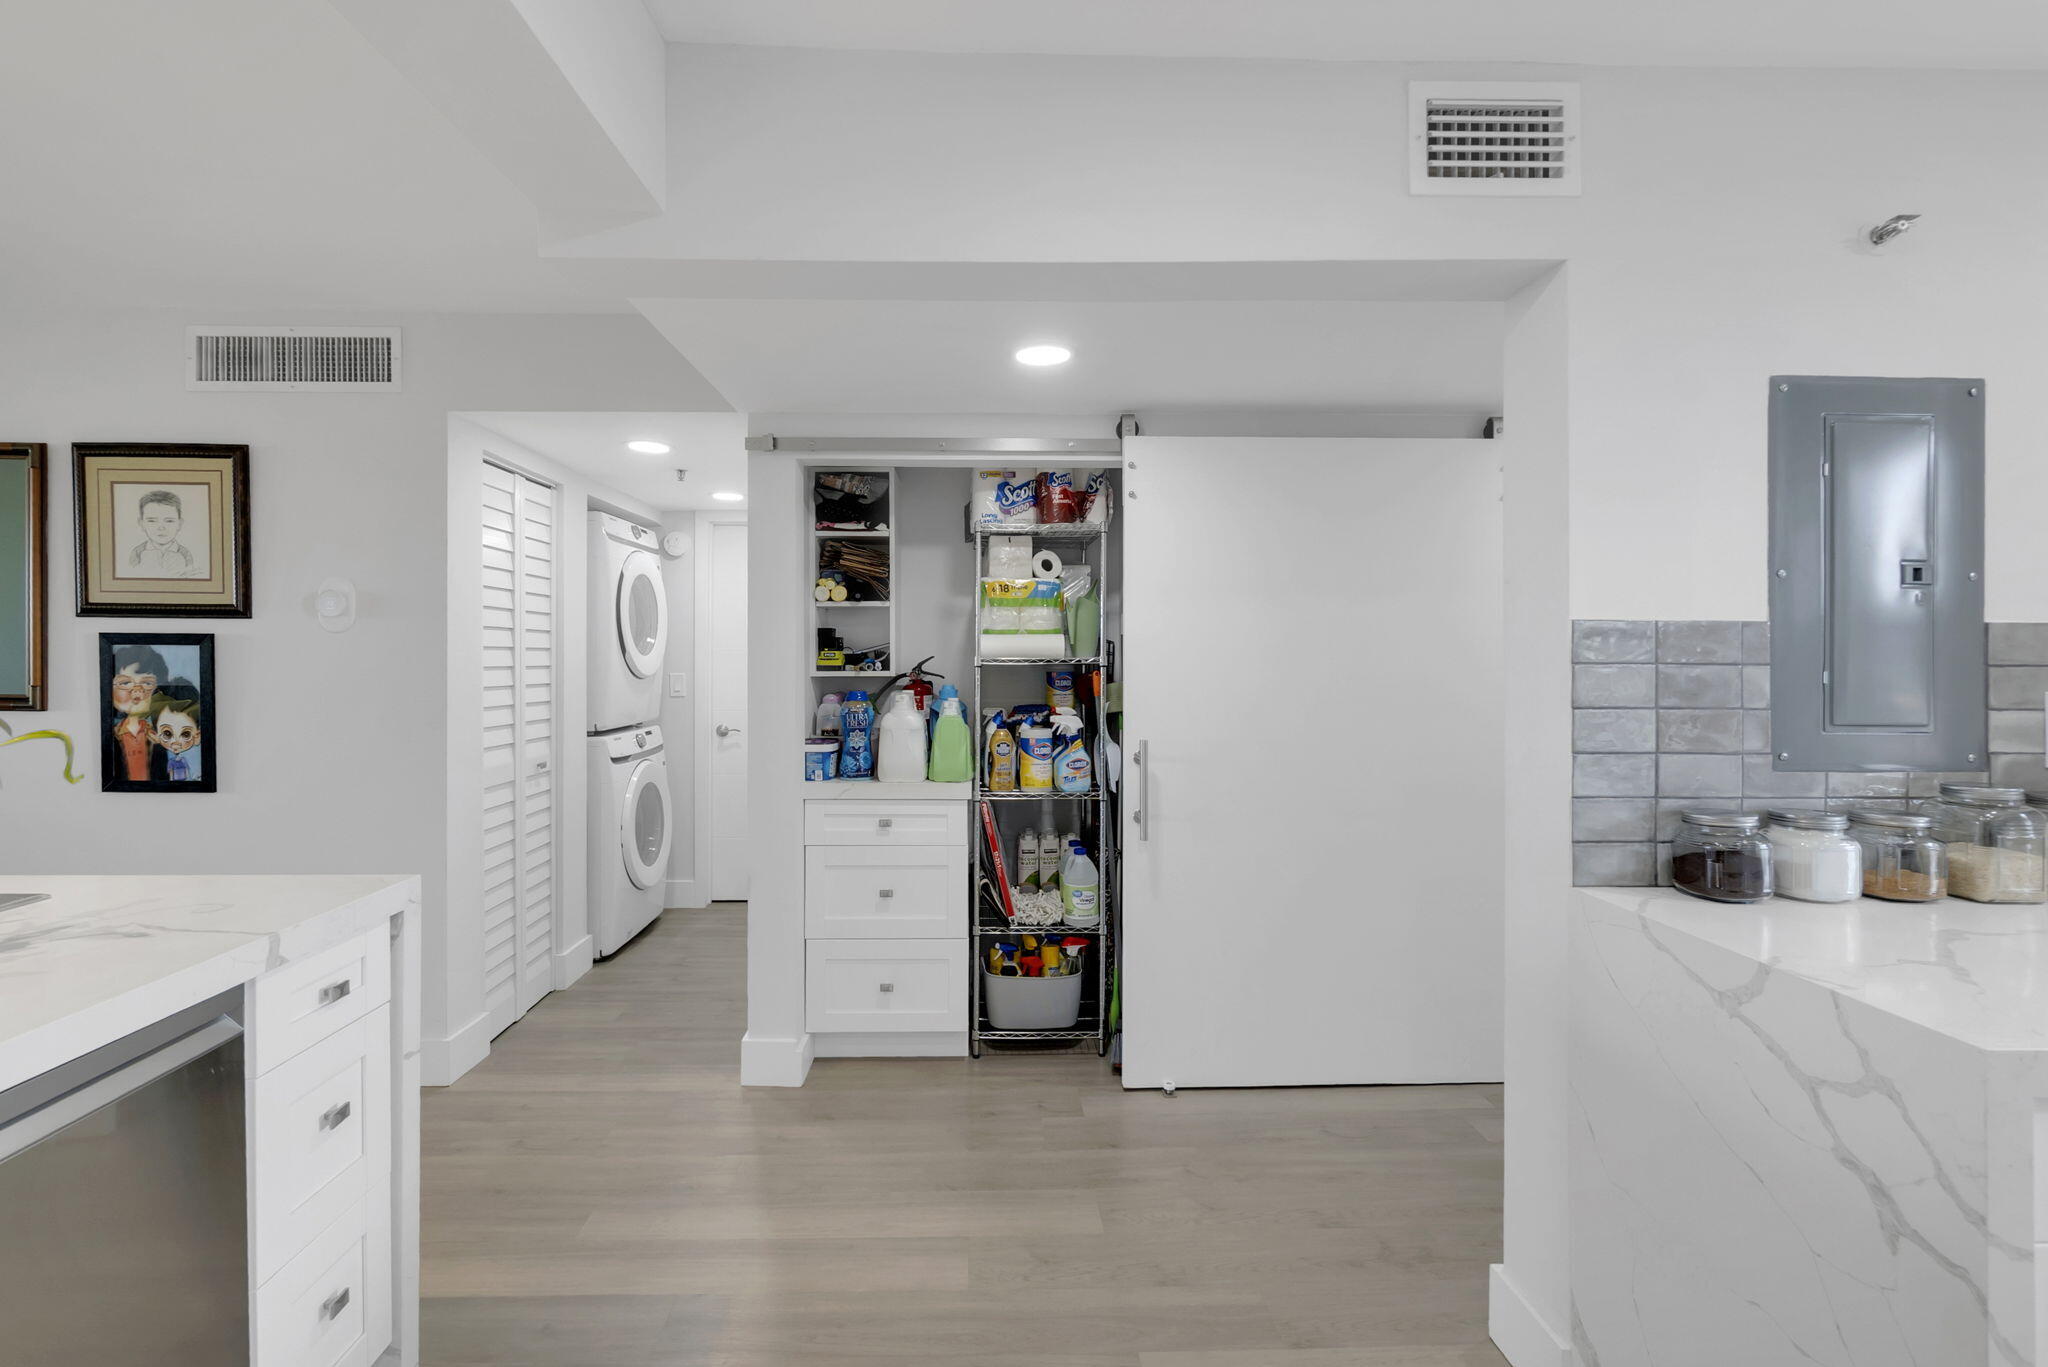
Kitchen pantry with stocked open shelves, a white refrigerator, and stacked washer and dryer.
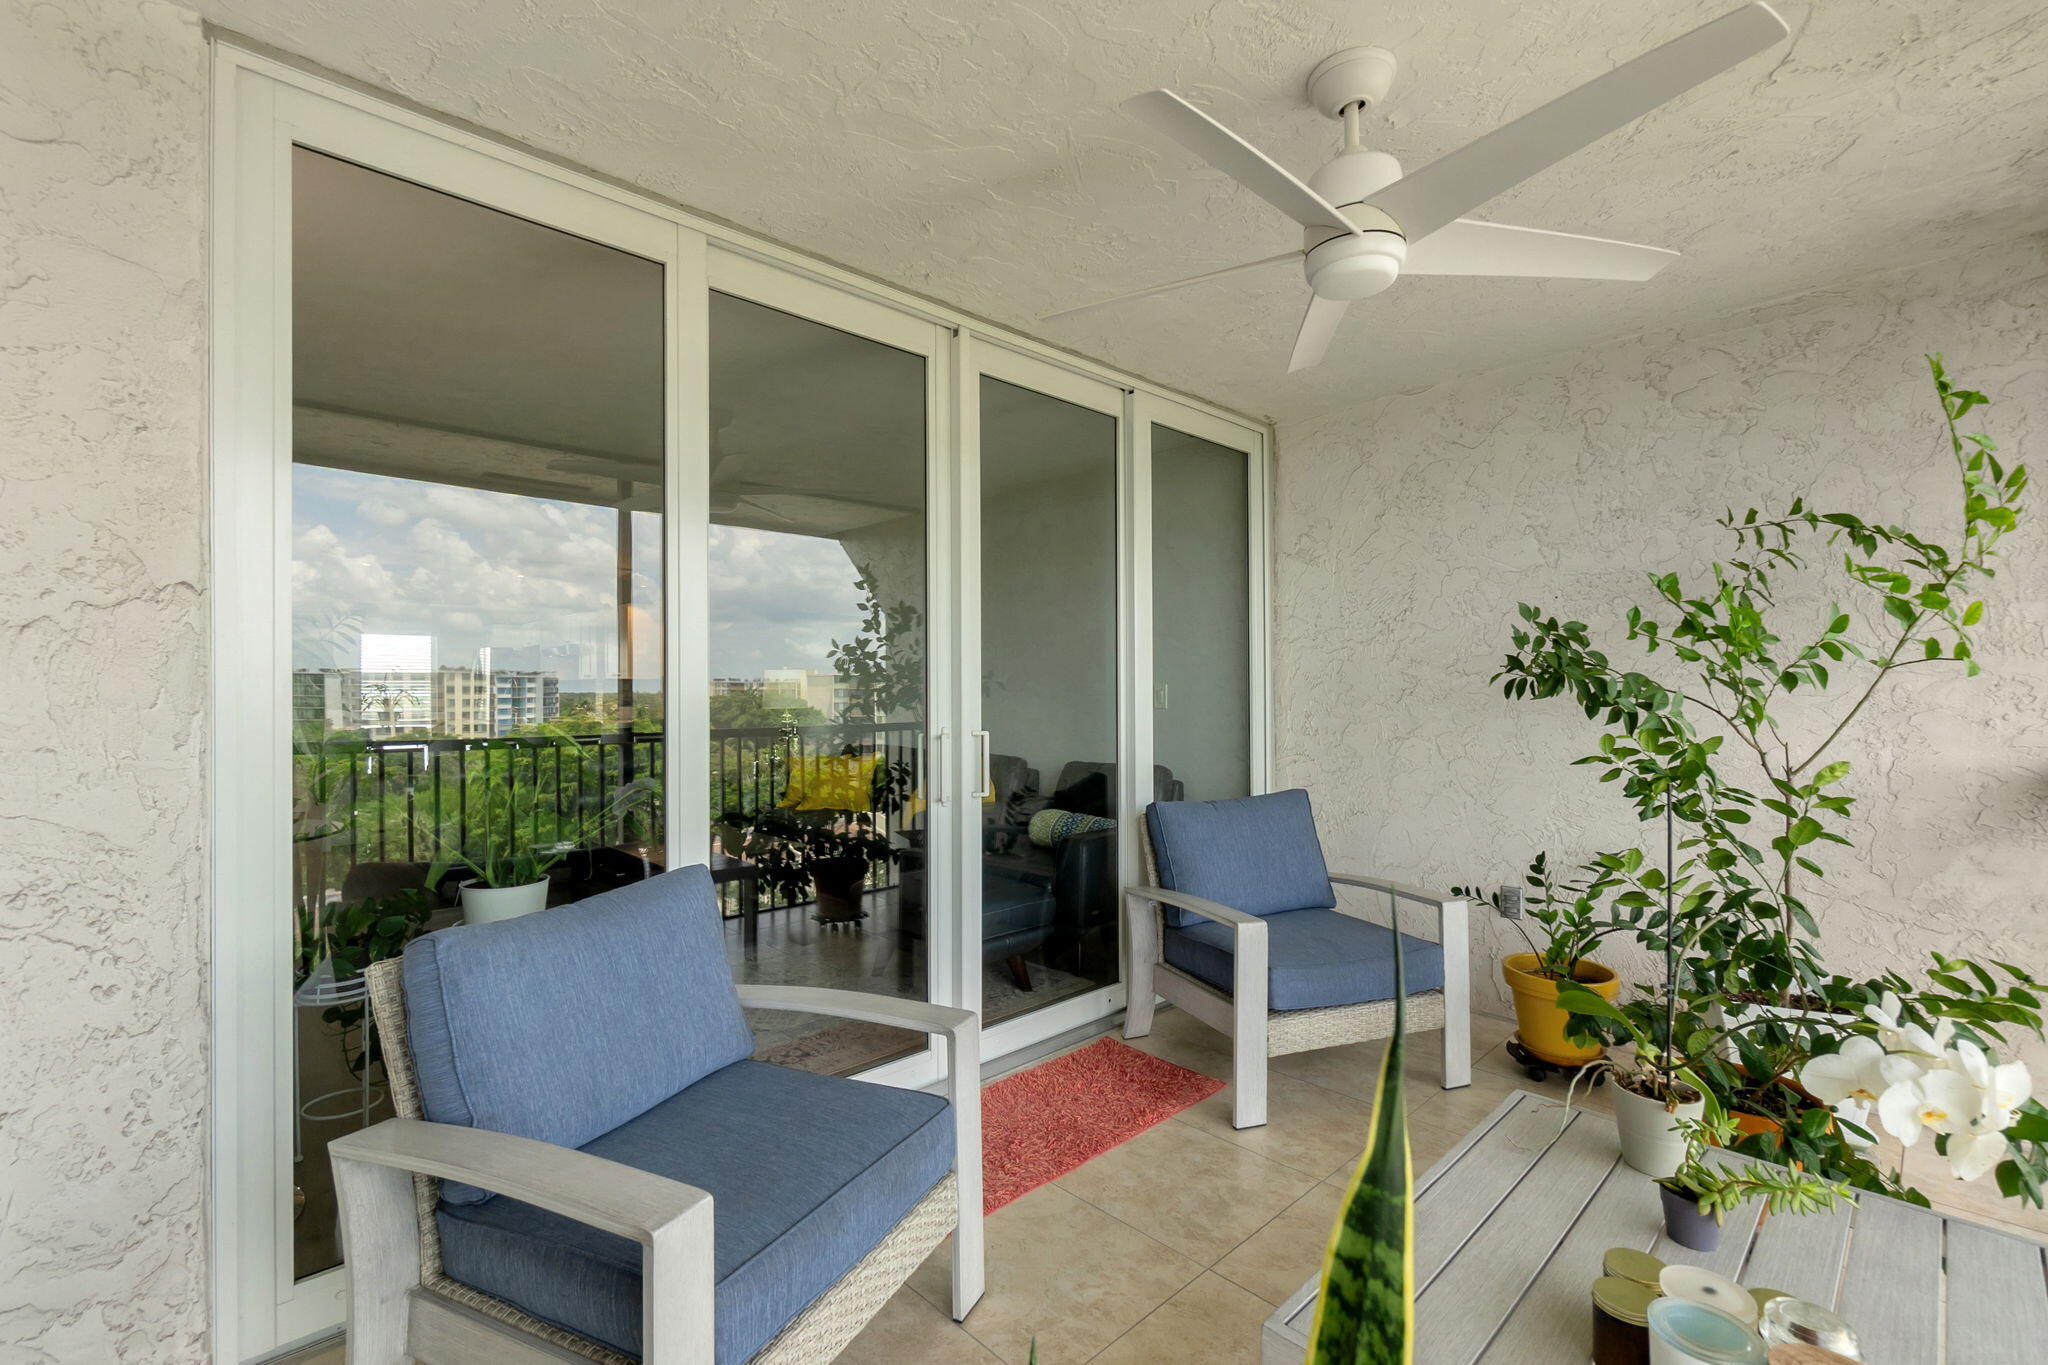
Covered balcony with blue-cushioned chairs, potted plants, and views of nearby buildings and greenery.
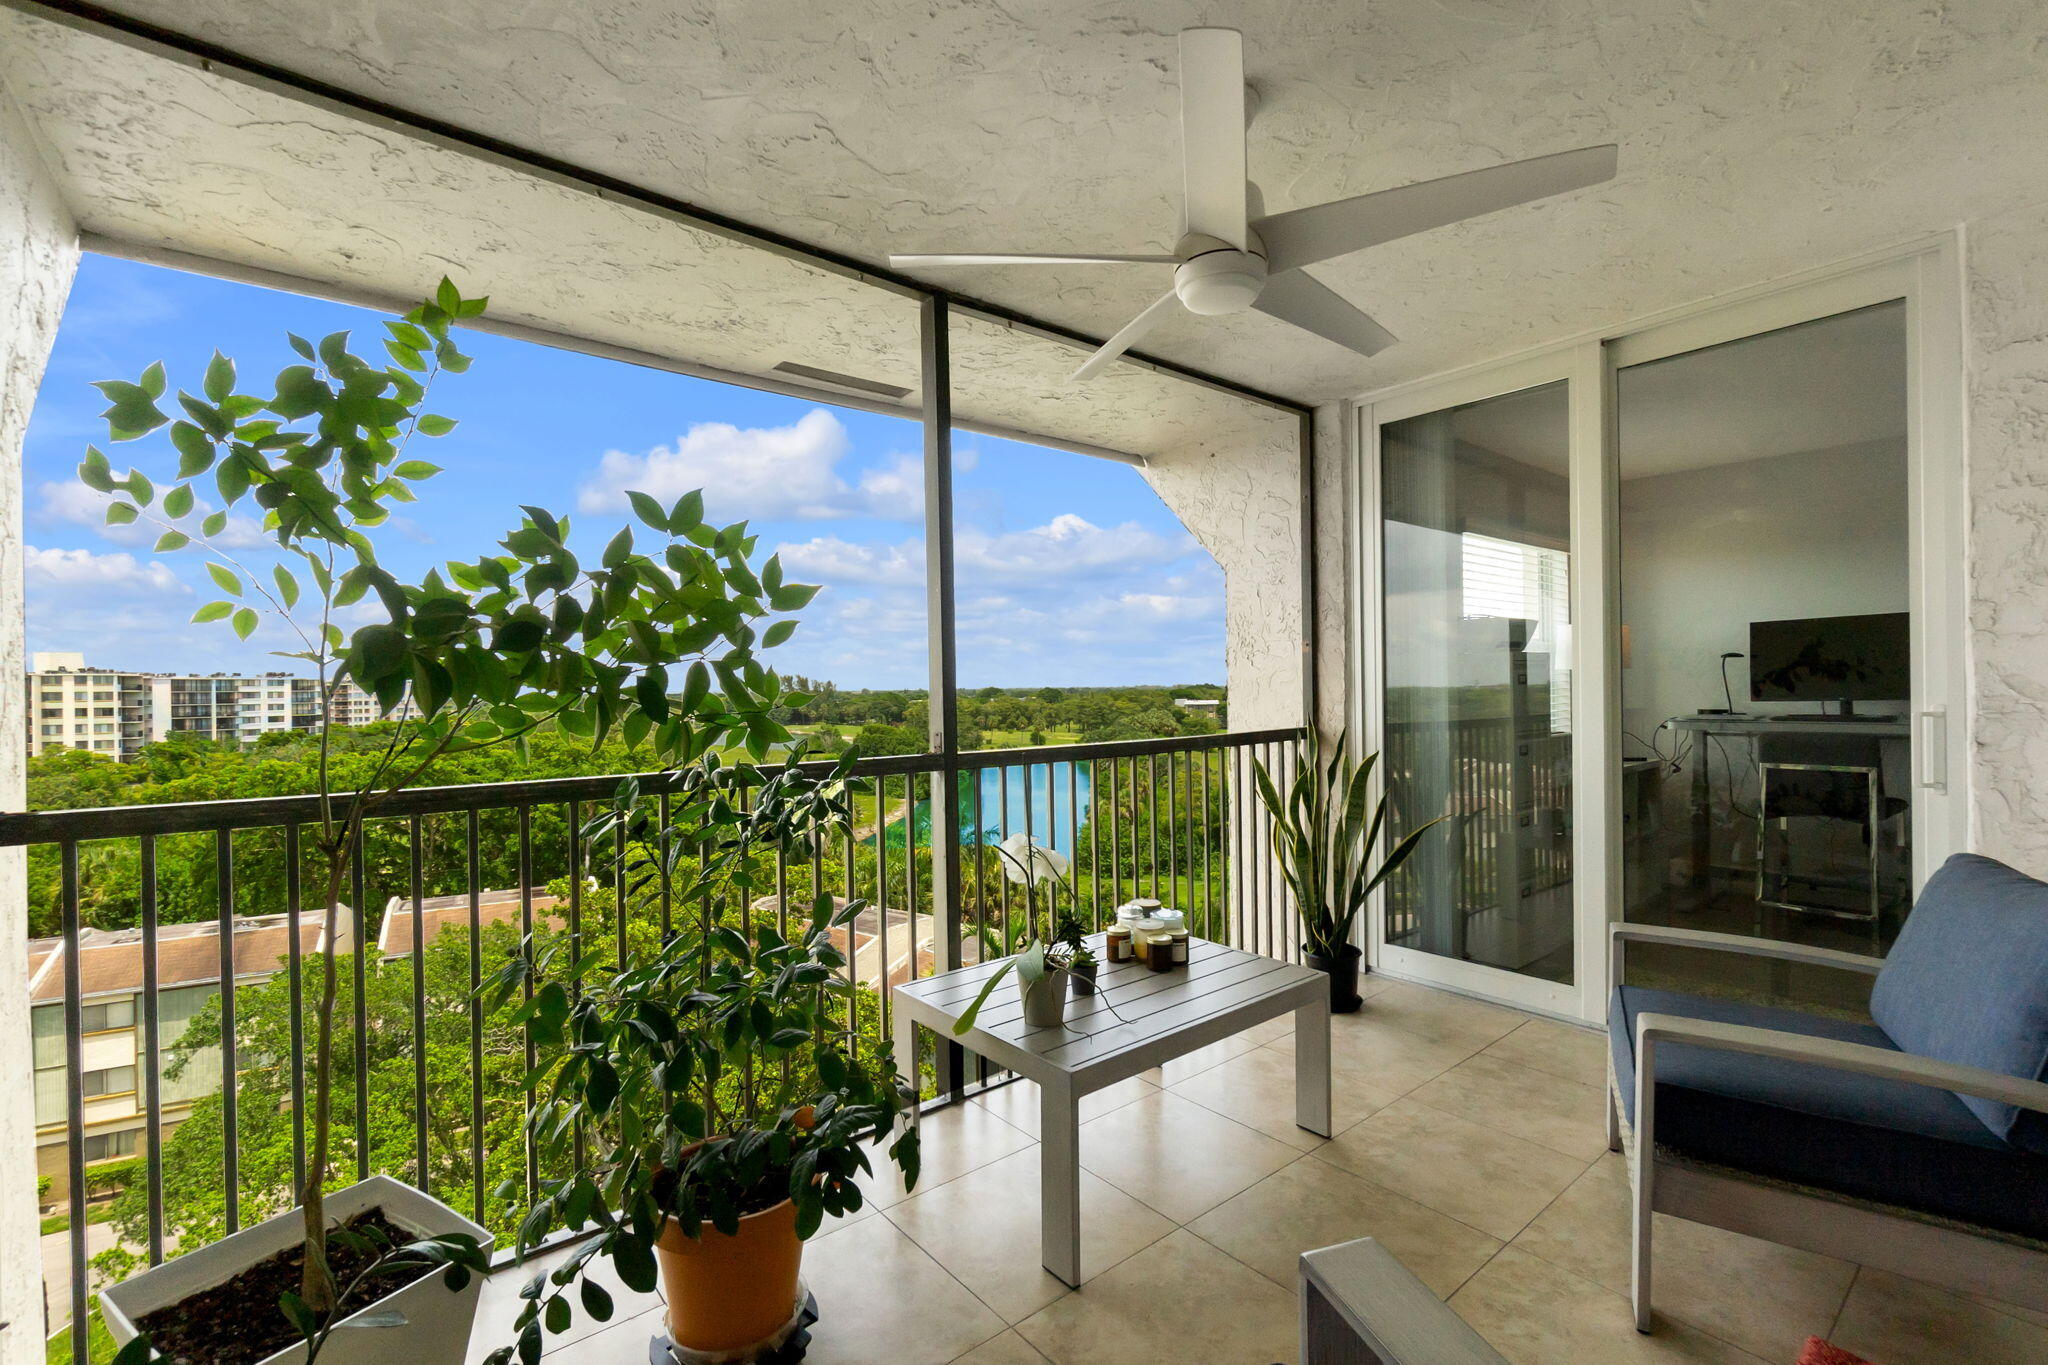
Covered balcony with potted plants and seating overlooking a lake and green grounds.
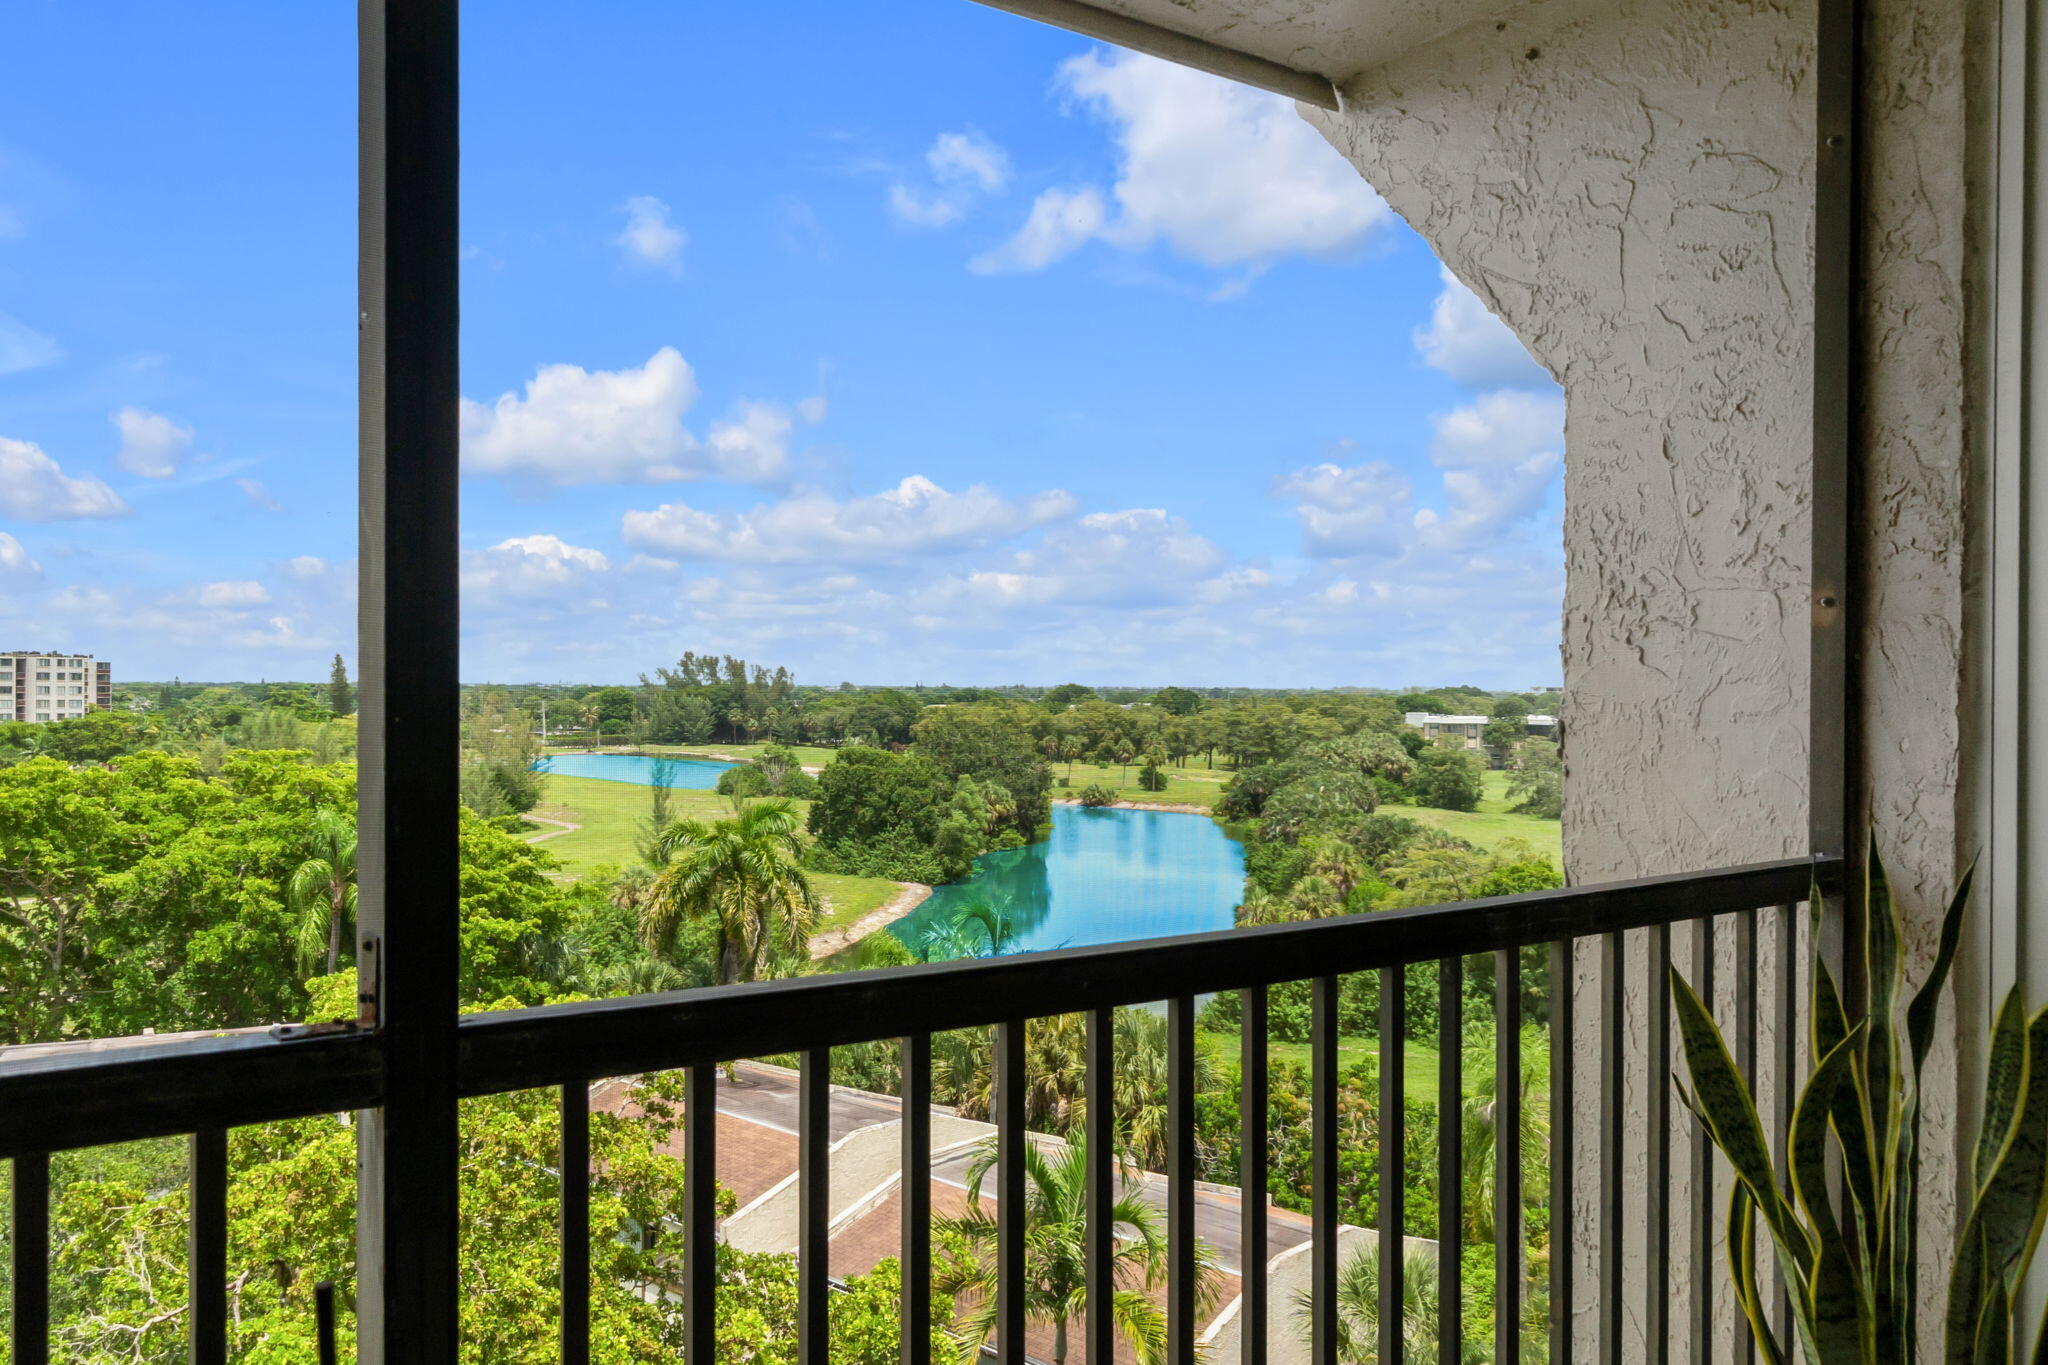
Balcony view over a lake and landscaped golf course, framed by a black railing and stucco wall.
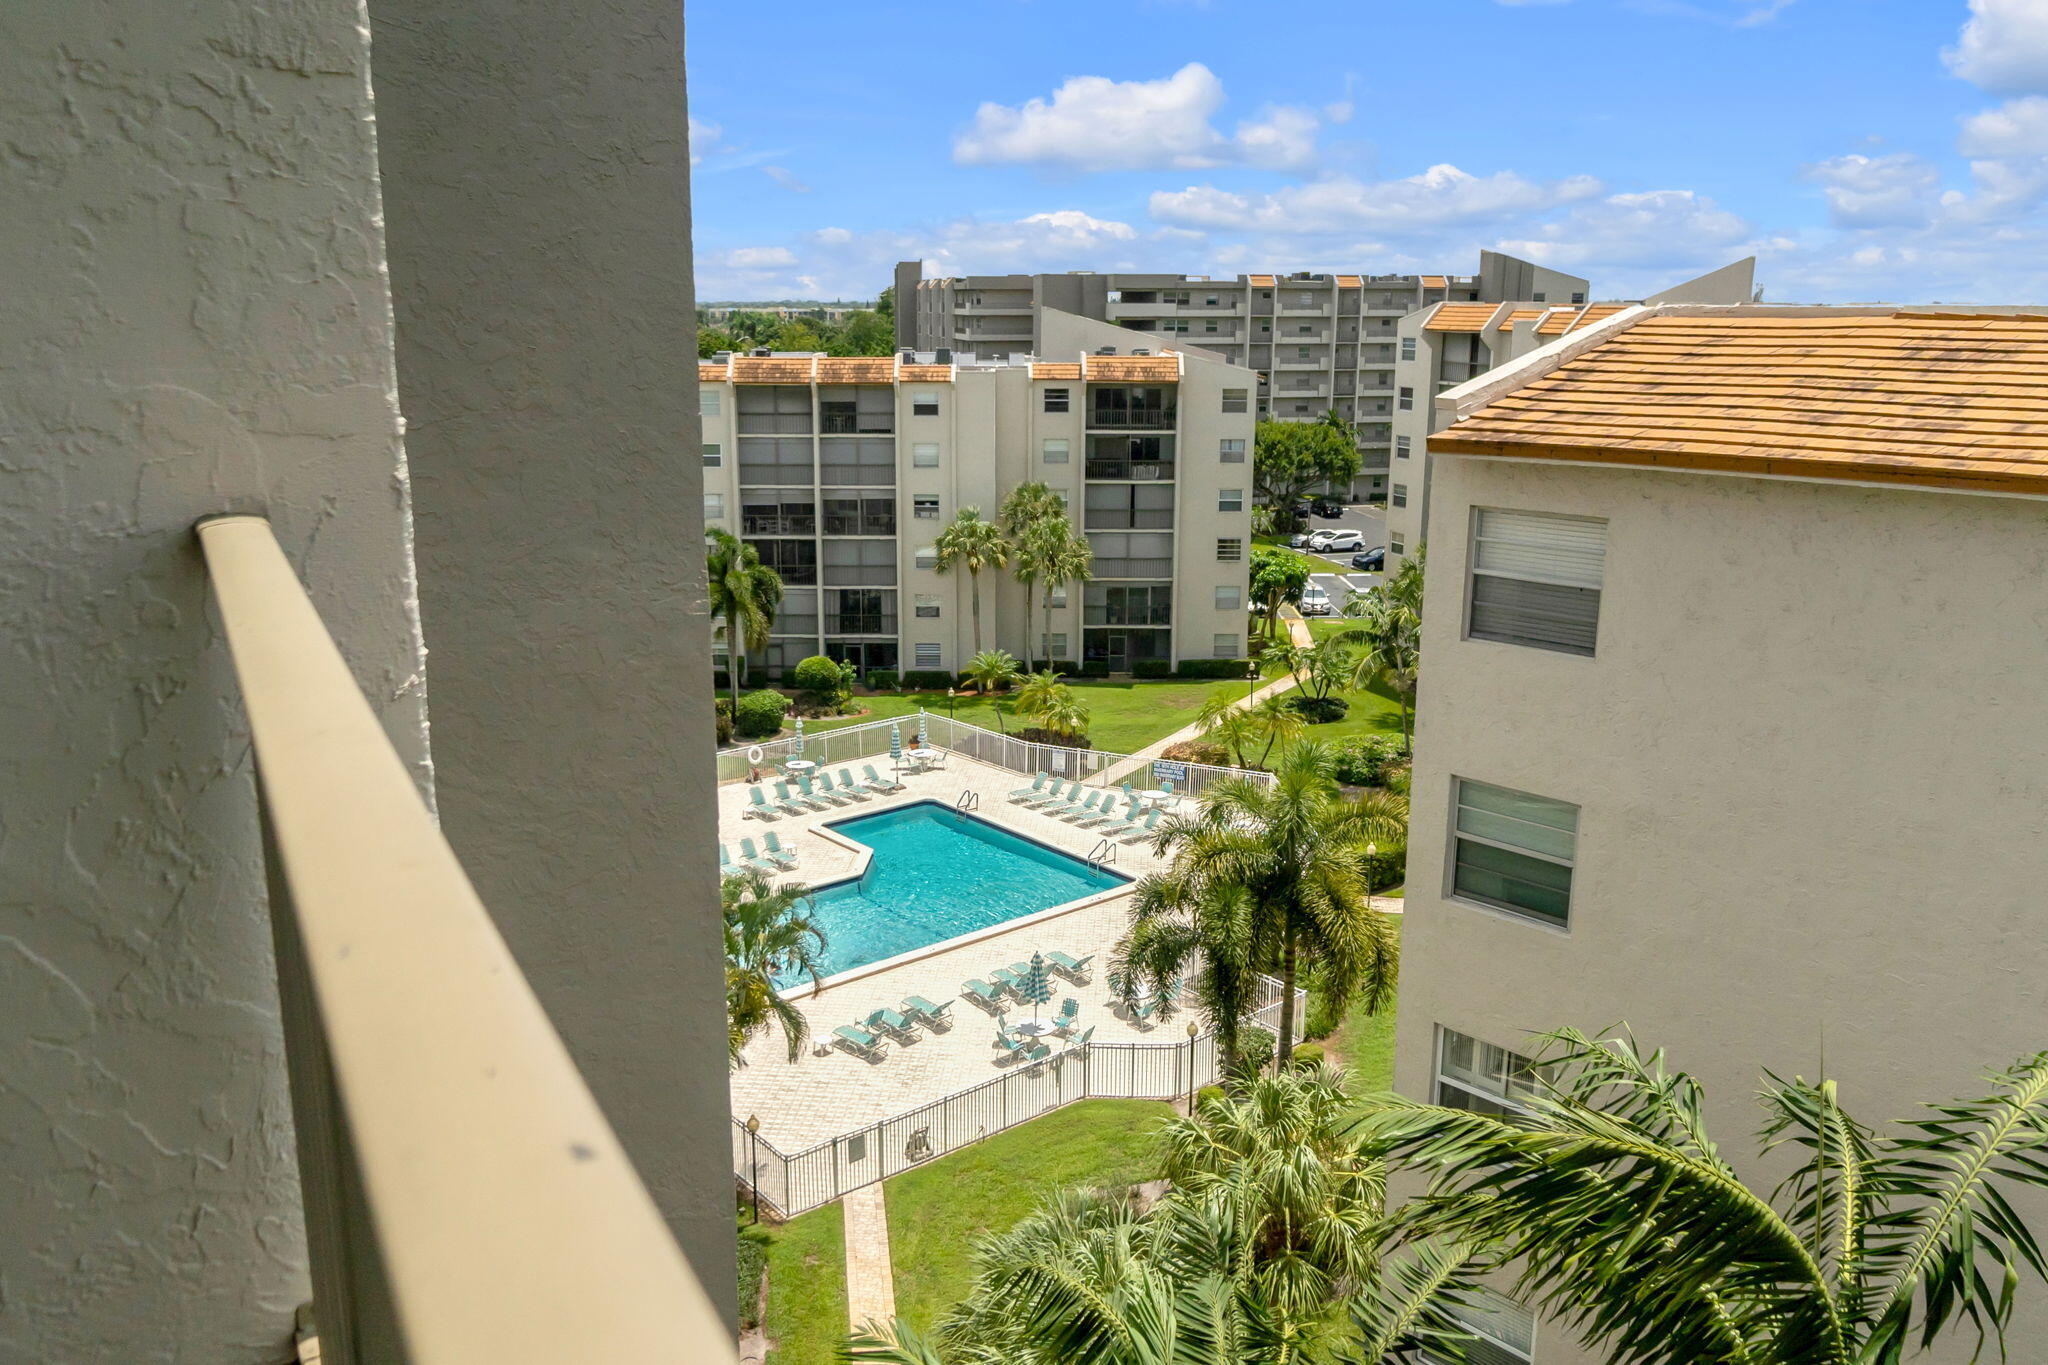
Condominium pool and palm-lined grounds viewed from above between nearby buildings.
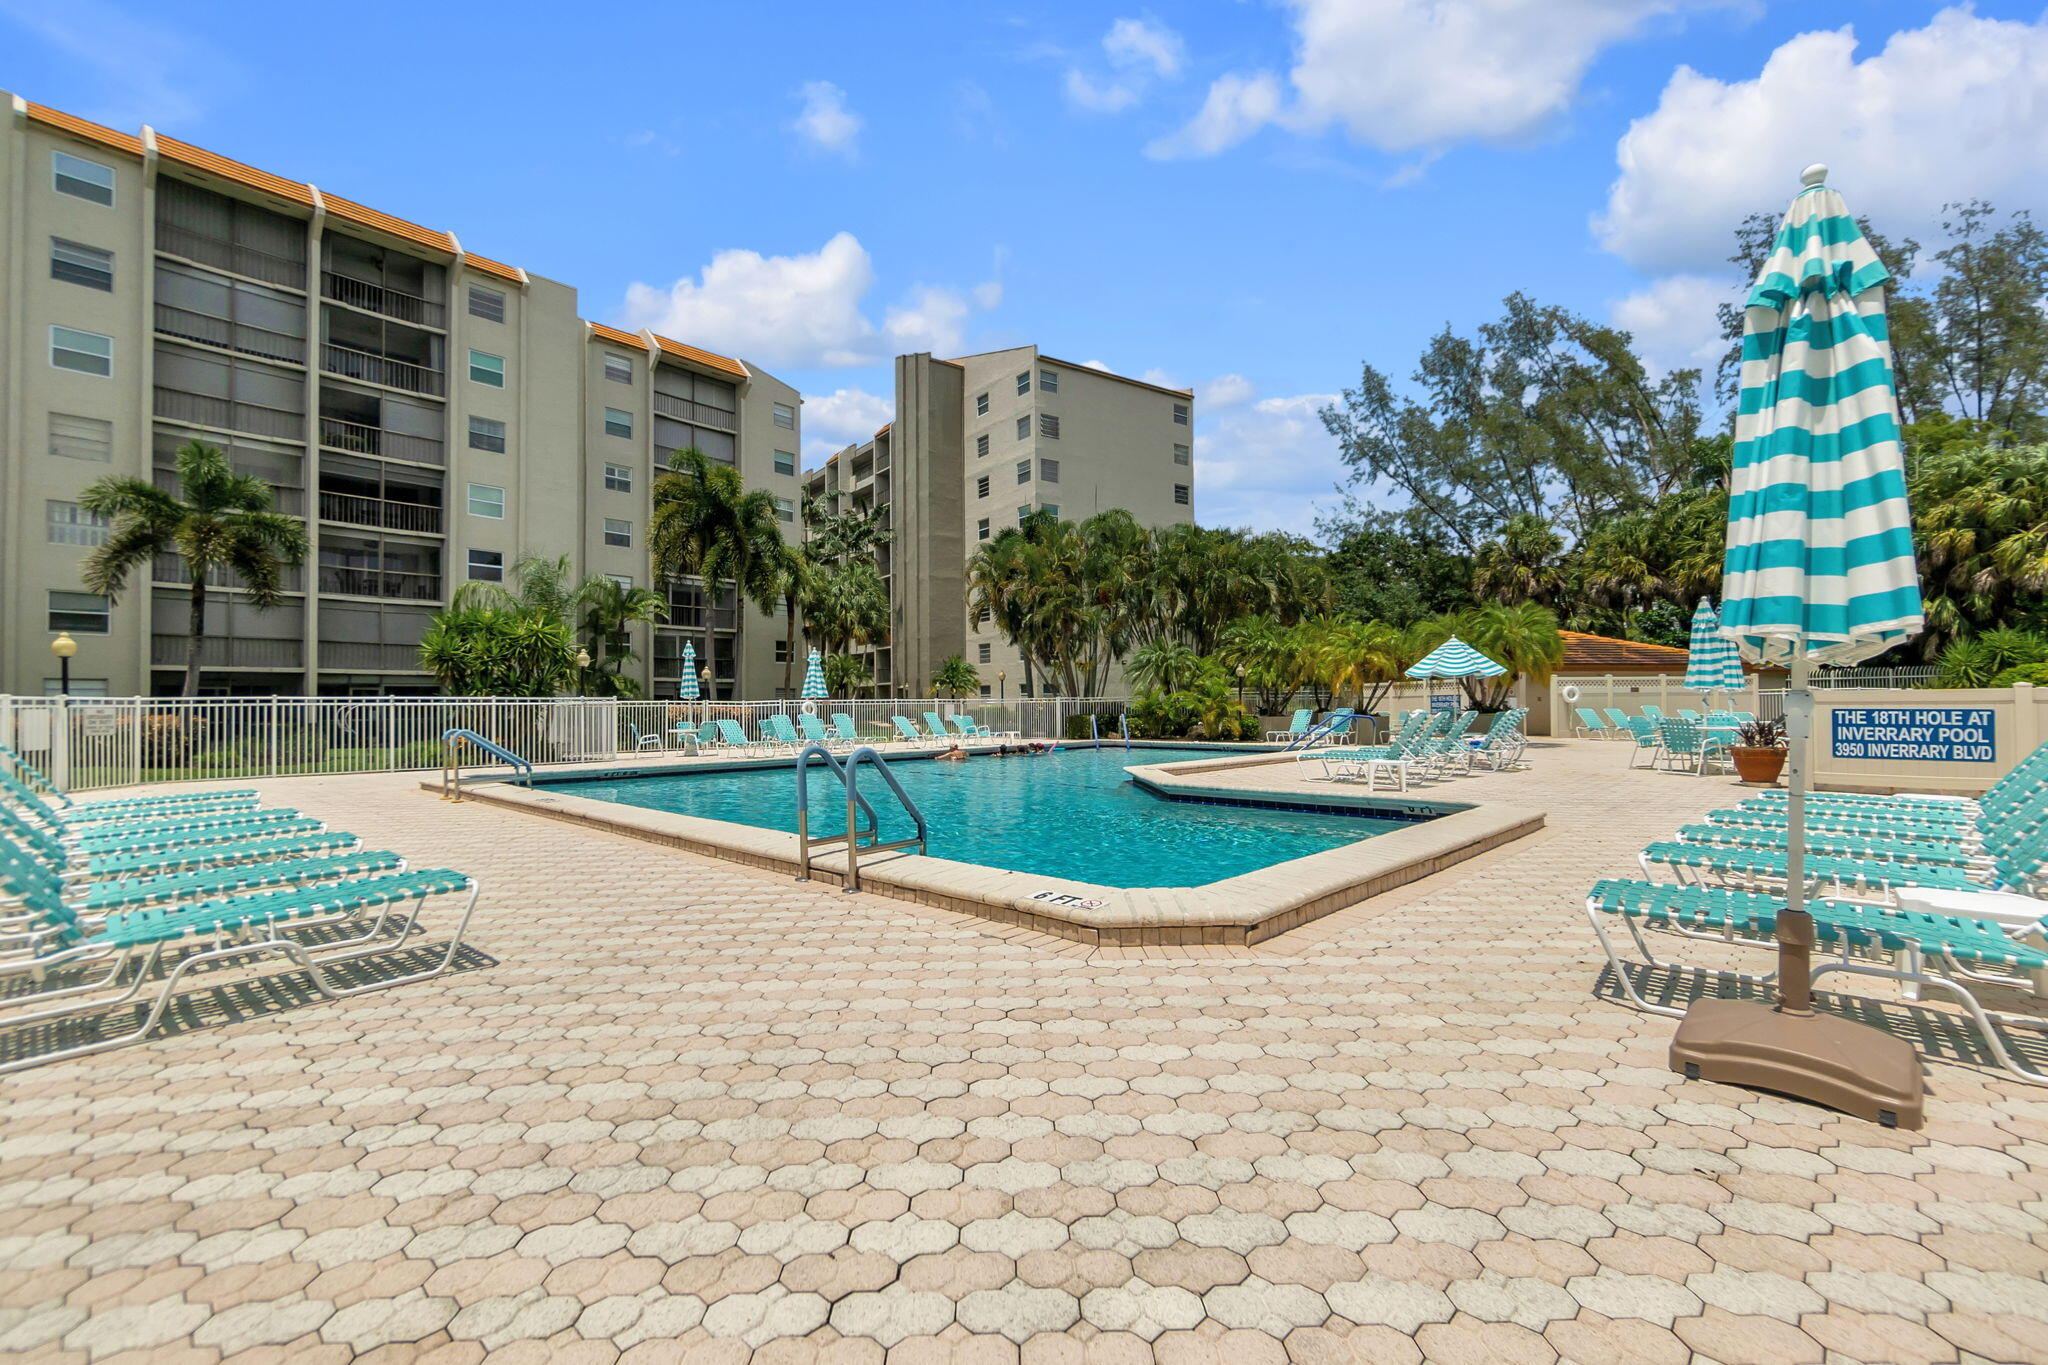
Condominium pool surrounded by turquoise lounge chairs, striped umbrellas, and palm trees.
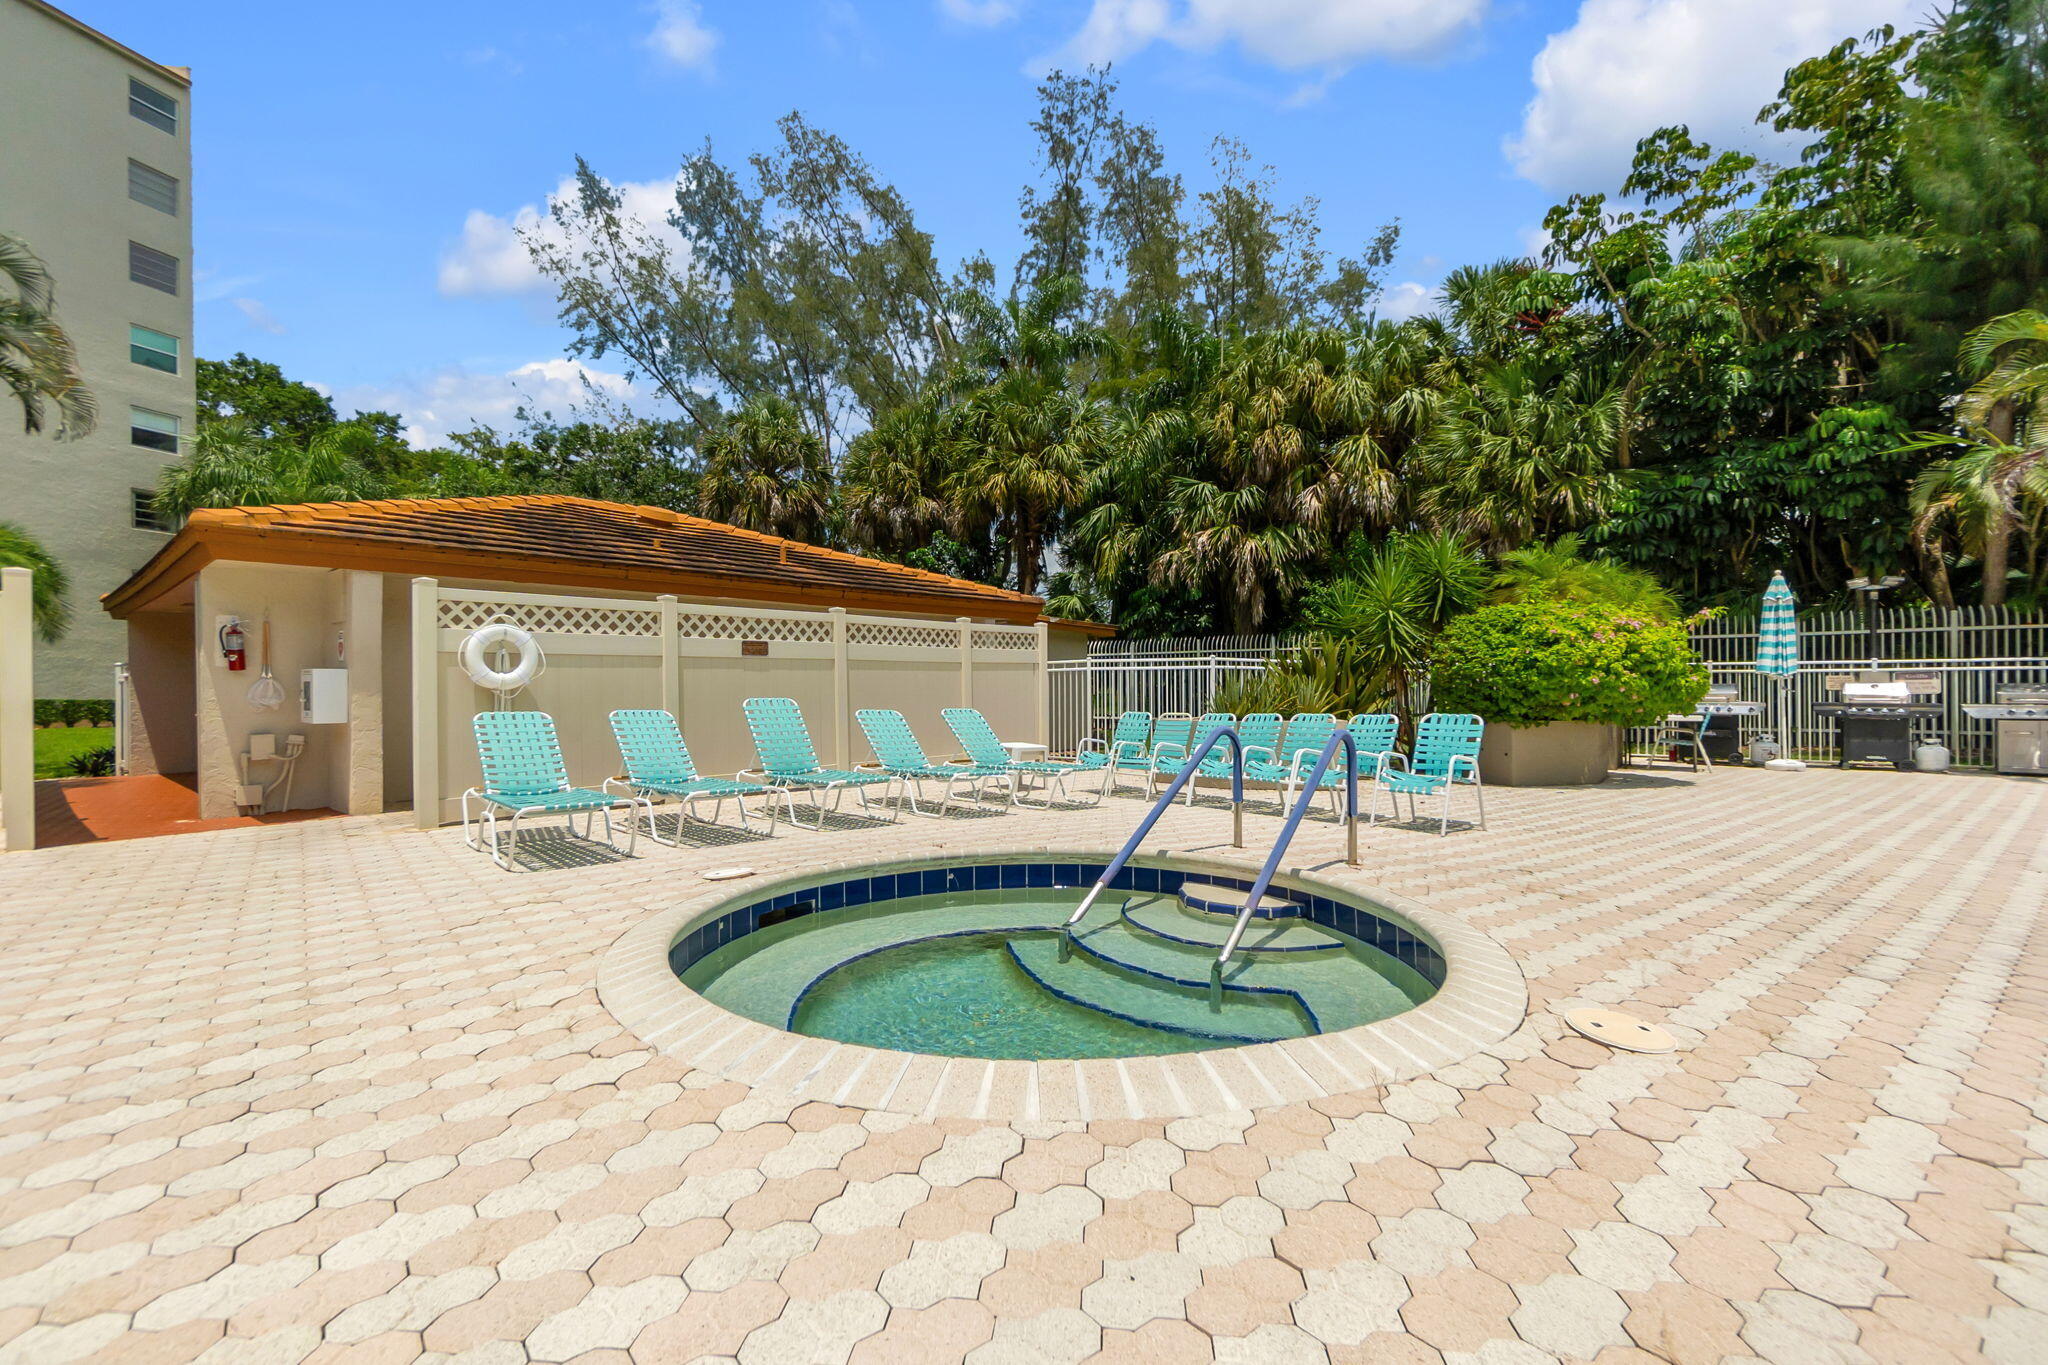
Condominium pool deck with a circular wading pool, turquoise lounge chairs, and tropical landscaping.
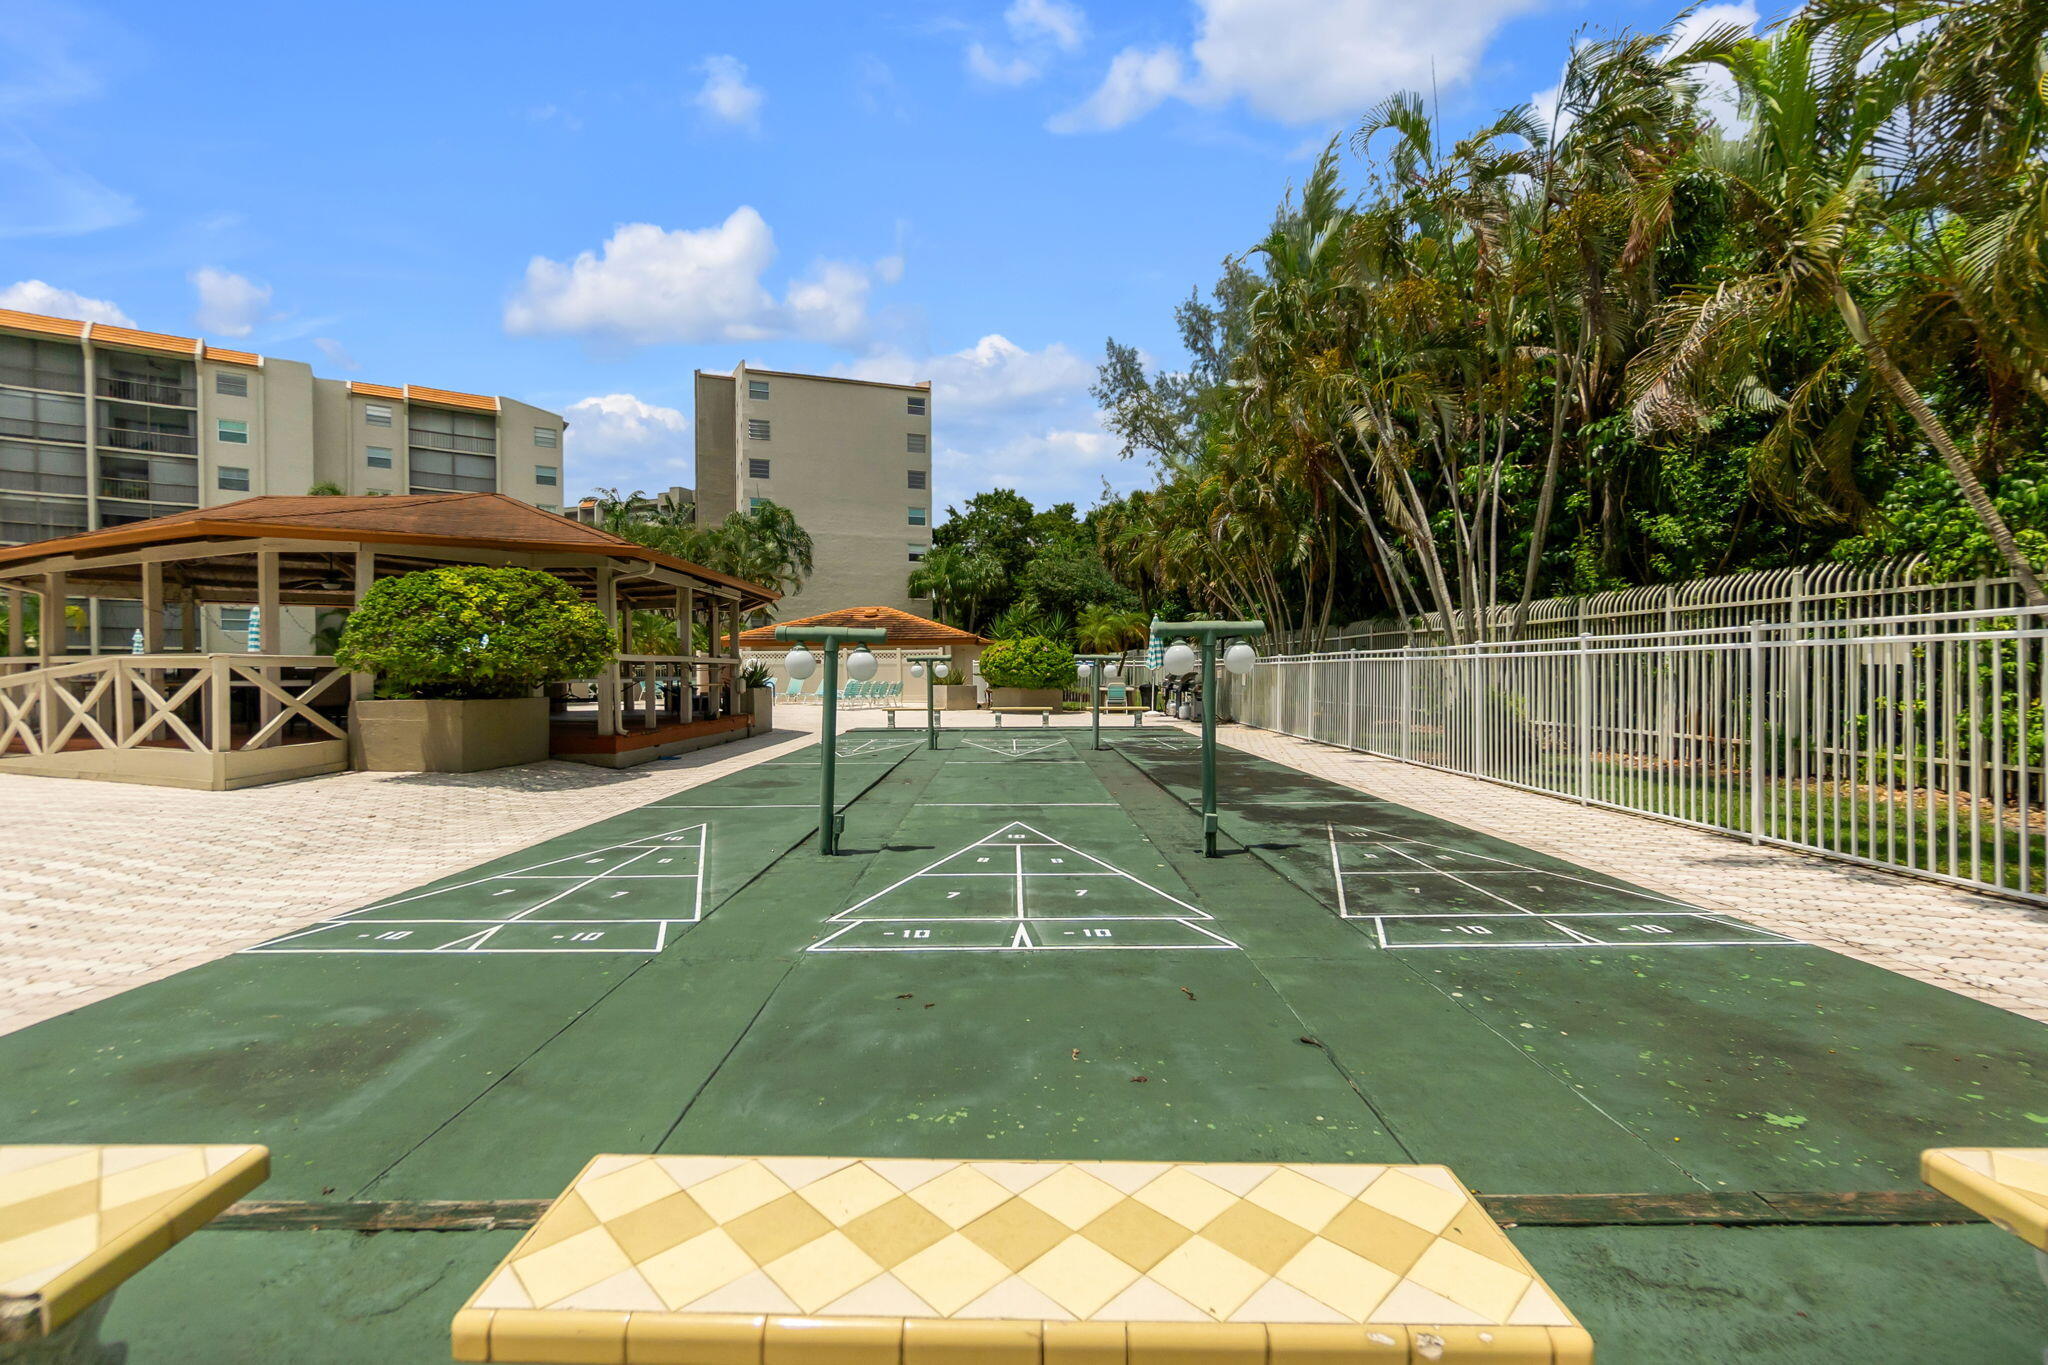
Condominium shuffleboard courts beside a covered pavilion and tropical palms.
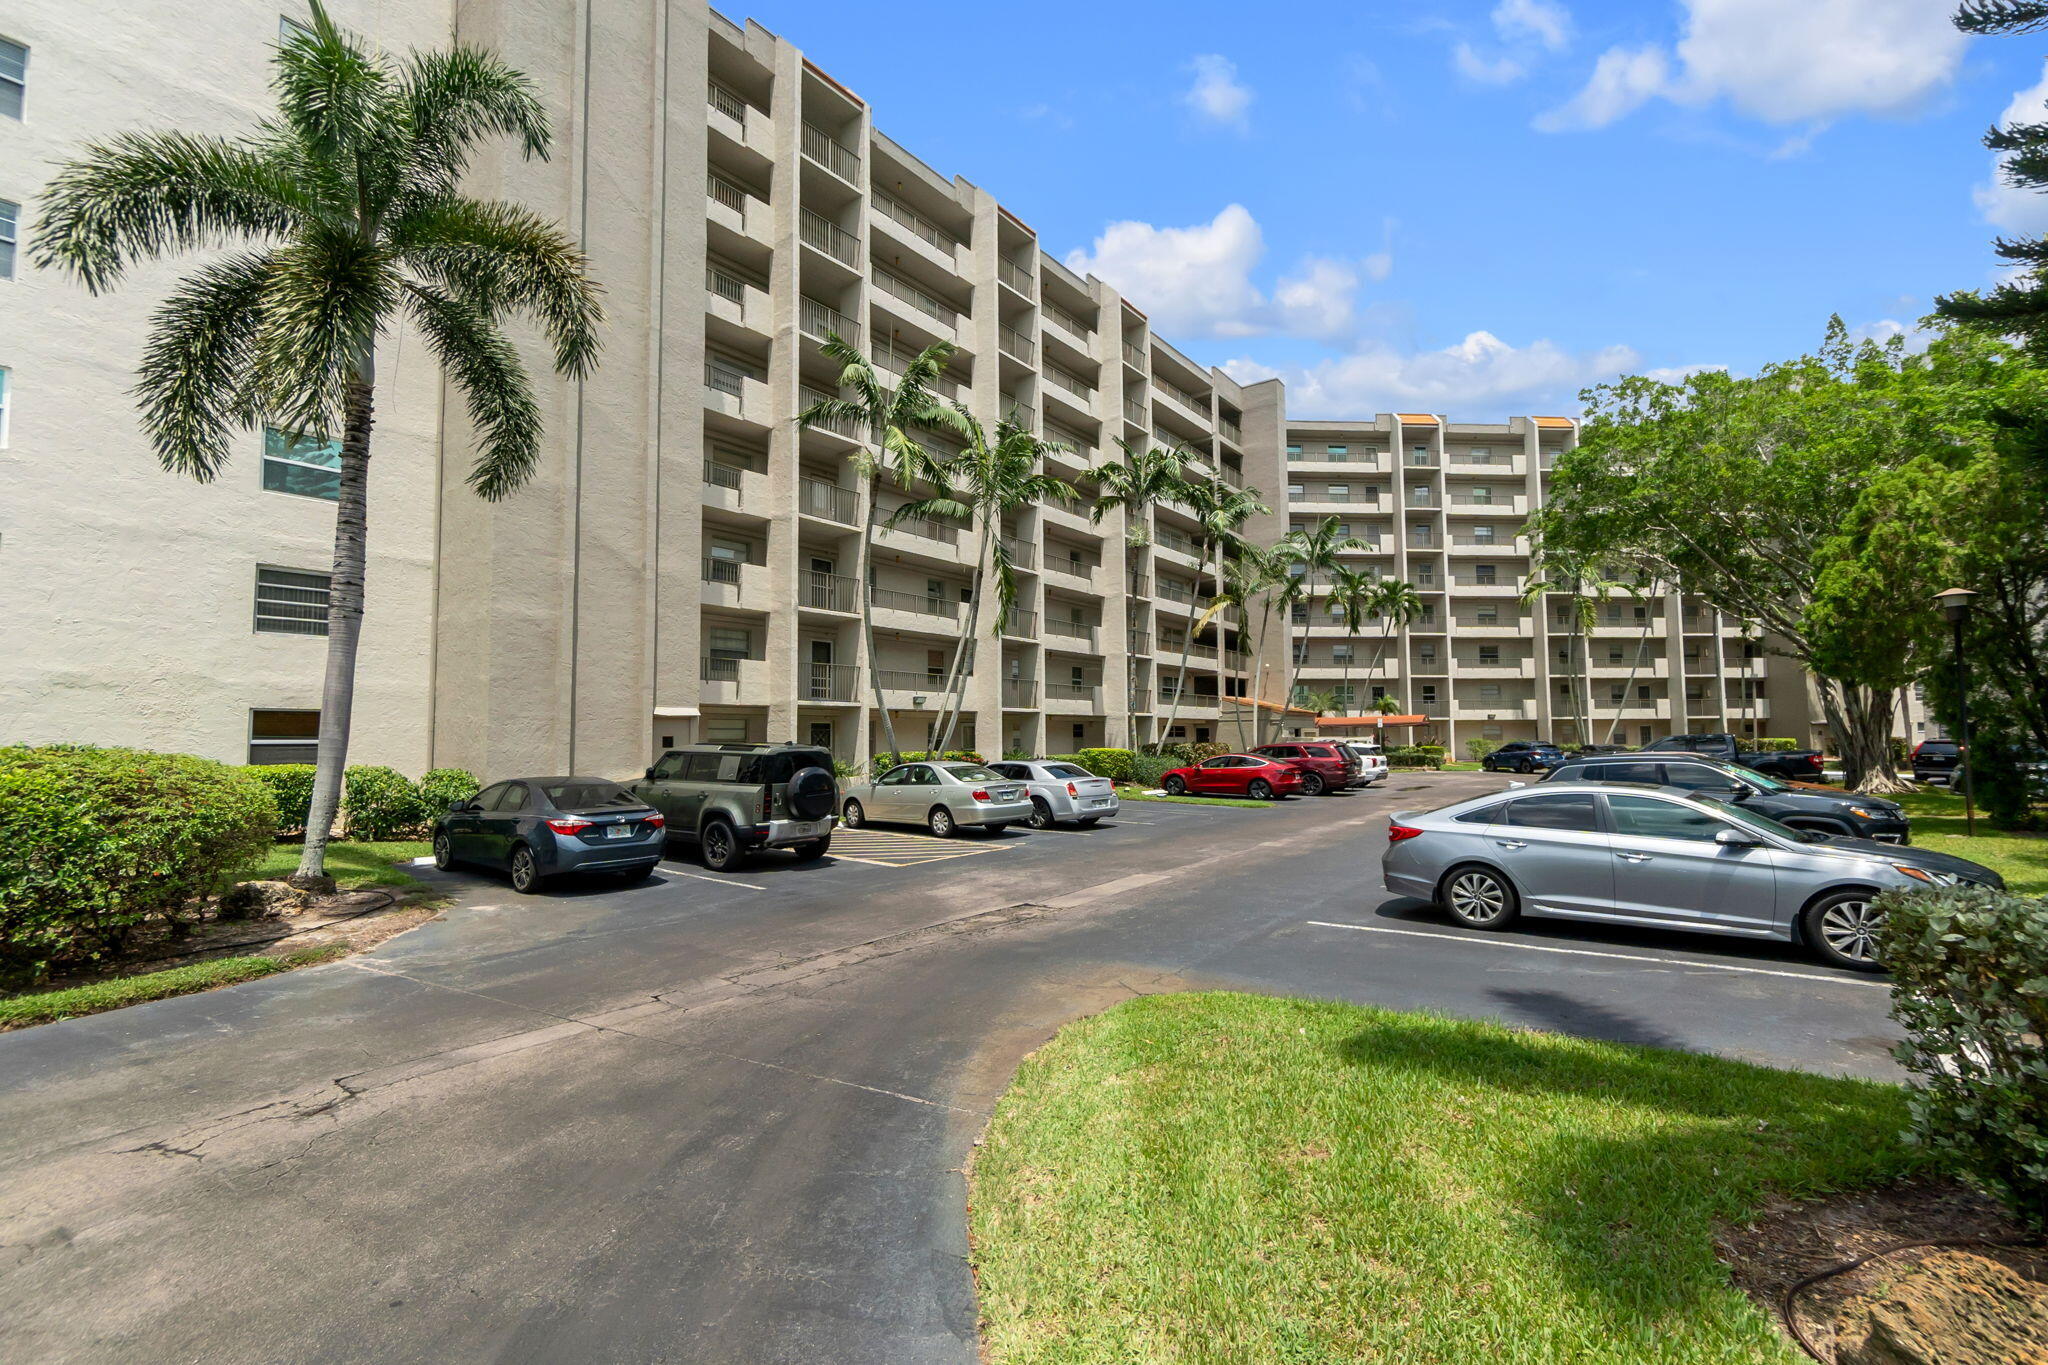
Multi-story condominium building with balconies, palm trees, and a front parking lot.
VIEW PHOTOS
$195,000

3940 INVERRARY Boulevard 803-A

2 Beds 2 Baths 1,260 Sq.Ft.

Description

Experience peaceful, resort-style living in this beautifully updated 2-bedroom, 2-bathroom top-floor condo located within a vibrant 55+ community featuring 24-hour guarded gate security entrance. This bright, turnkey residence offers sweeping views of the lake and golf course (slated for a full renovation) and features premium hurricane impact windows and sliding glass doors. The remodeled kitchen boasts white cabinetry, quartz countertops, stainless-steel appliances, and a wine fridge, while both bathrooms are beautifully updated with modern finishes. Enjoy world-class community amenities including a clubhouse, pool, hot tub, and tennis courts. Perfectly situated close to shopping and major highways, this move-in-ready, fully furnished, home is less than 30 minutes away from the beach.

Share Property

Location

3940 INVERRARY Boulevard 803-A, Lauderhill, FL 33319

Status

For Sale
Maria Bernal

Maria Bernal

TITLE

Realtor®

Broward County

Living room with gray leather sofas, yellow cushions, and sliding doors to a balcony.

360 Virtual Tour

Take a tour of this property

Property Amenities

Interior
Laundry room Laundry Closet, In Unit, Washer Dryer Install Allowed
Appliances Dishwasher, ENERGY STAR Qualified Dishwasher, ENERGY STAR Qualified Dryer, ENERGY STAR Qualified Refrigerator, ENERGY STAR Qualified Washer, Electric Range, Disposal, Ice Maker, Microwave, Oven, Refrigerator, Tankless Water Heater, Water Heater, Wine Refrigerator, Washer
Flooring Tile, Vinyl
Total Bedrooms: 2
Full Bathrooms: 2
Other Interior Features Eat-in Kitchen, Main Level Primary, Sitting Area in Primary, Split Bedrooms, Storage, Separate Shower, Walk-In Closet(s)
Area & Lot
Total area 1,260 Sq.Ft.
Living area 1,260 Sq.Ft.
MLS® ID B26060494
Year Built 1980
High School Piper
Middle School Lauderdale Lakes
Elementary School Park Lakes
View Description Golf Course
Type Condo
Status For Sale
Exterior
Stories 1
Pool Association
Air conditioning Central Air, Ceiling Fan(s)
Heat type Central
Disability Features Accessibility Features, Accessible Elevator Installed
Water Source Public
Security Features Security Gate, Gated with Guard, Gated Community, Key Card Entry
Sewer Public Sewer
Other Exterior Features Balcony, Outdoor Living Area
Parking Assigned, Guest
Roof Flat
Utilities Cable Connected, Electricity Connected, Sewer Connected, Water Connected
Finance
Sales Price $195,000
HOA Fees $1,153 monthly
Real Estate Tax $2,189 yearly
Living room with gray leather sofas, yellow cushions, and sliding doors to a balcony.

Schedule a Showing

We would love to show you our beautiful property. Please select your preferred date and time below. An agent will be in touch shortly to confirm your appointment.

Schedule a Showing

We would love to show you our beautiful property. Please select your preferred date and time below. An agent will be in touch shortly to confirm your appointment.
Thank you for your interest in 3940 INVERRARY Boulevard 803-A, Lauderhill, FL 33319. We are reviewing your request and will be in touch shortly!

Let’s Talk

You’ve got questions and we can’t wait to answer them.

Follow Us on Instagram